Share this with your friends


+13522746224
Majestic Oaks Realty
1304 Brunell Street, The Villages, FL 32163
- $490,000
- 3
- BD
- 3
- BA
- 2,084
- SqFt












- List Price
- $490,000
- Status
- Active
- Days on Market
- 93
- MLS#
- G5114663
- Property Style
- Single Family
- Architectural Style
- Contemporary
- Year Built
- 2013
- Bedrooms
- 3
- Bathrooms
- 3
- Baths Half
- 1
- Living Area
- 2,084
- Lot Size
- 6,599
- Acres
- 0.15
- Total Acreage
- 0 to less than 1/4
- Legal Subdivision Name
- The Villages
- MLS Area Major
- The Villages
Property Description
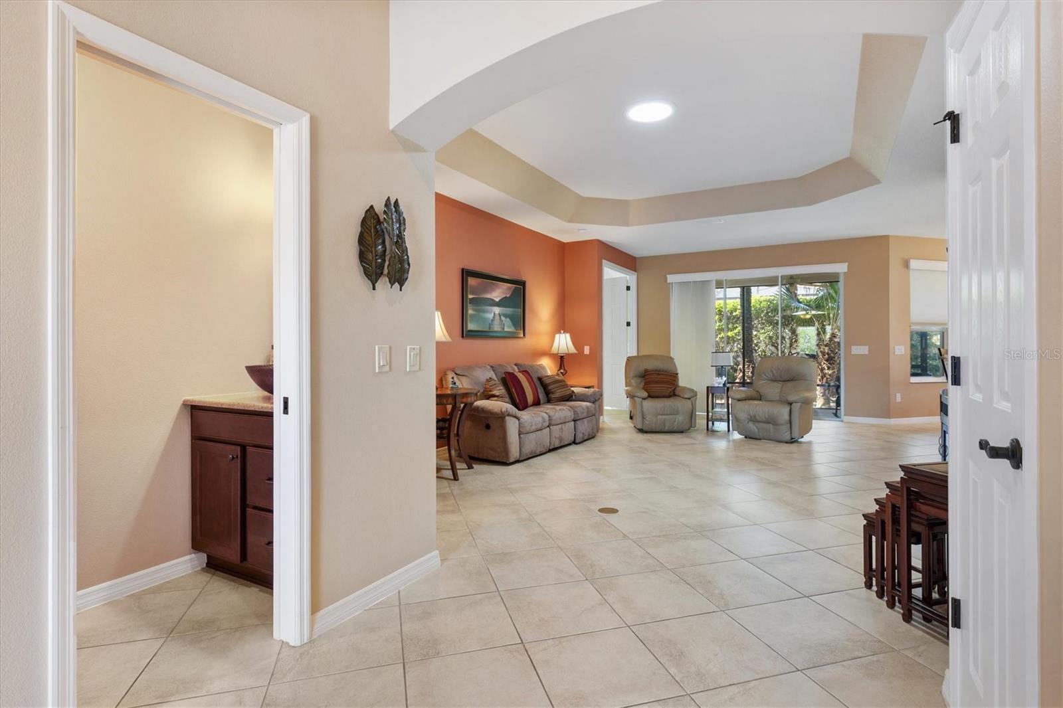
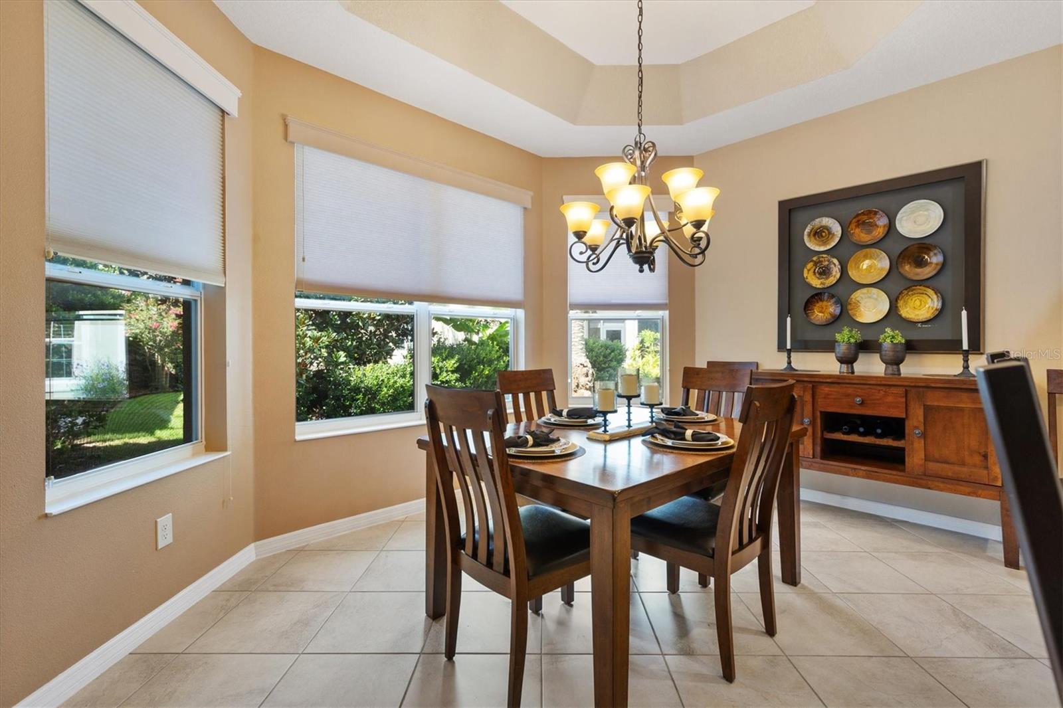
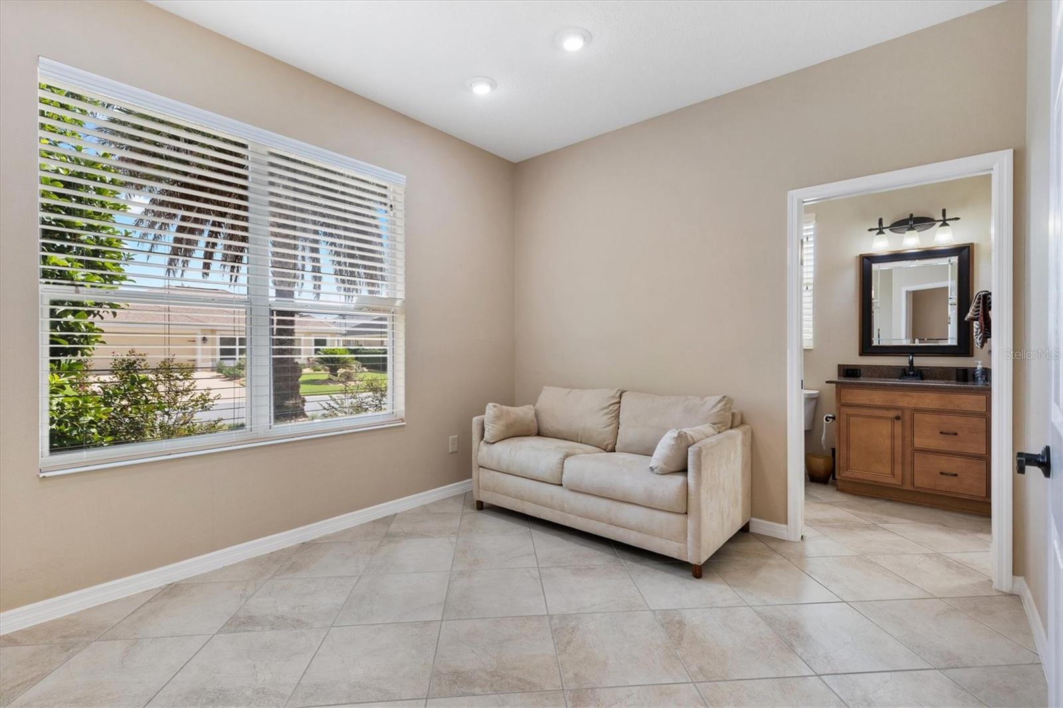
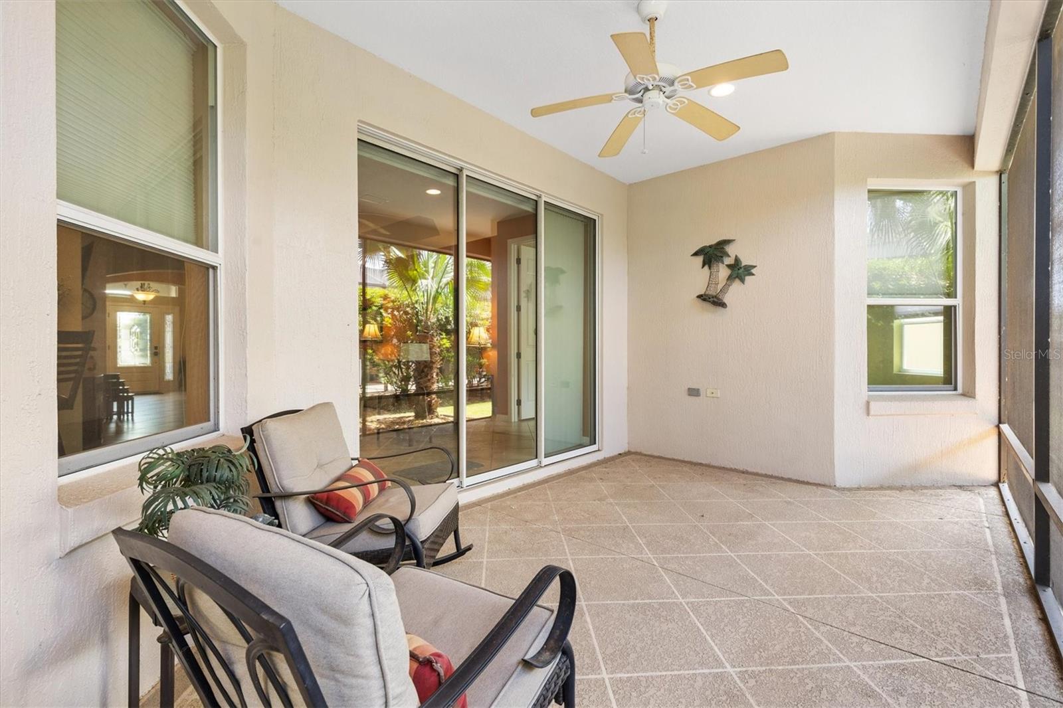
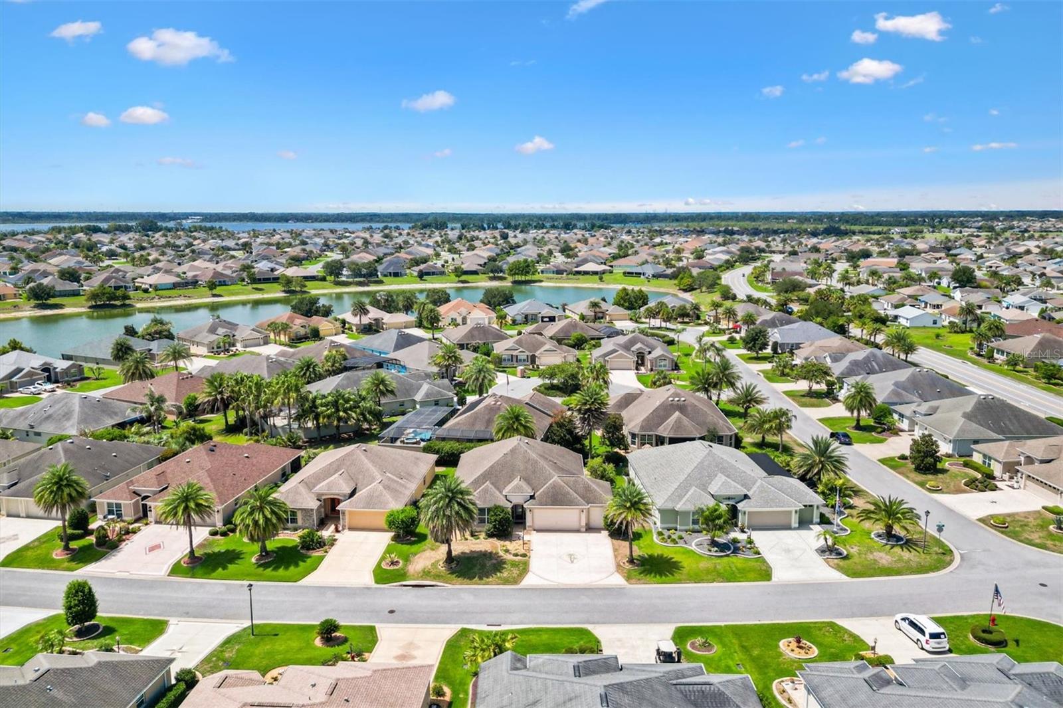
Buyers financing fell through! Back on the market with this beautiful, 3-bedroom, 2.5-bath stretched Bridgeport Designer Home in the Village of Fernandina and just under 5 minutes to Bonifay Country Club and Championship Golf Course and Bradenton Pool and Recreation Center. Eisenhower and Colony Cottage Regional Recreation Centers, and Brownwood Paddock Square are close by. The entry foyer, complete with a coat closet and half bath, leads you into a spacious open and split floor plan home adorned with tile floors throughout. The living room boasts a tray ceiling and solar tube, while sliding doors open to a covered and screened lanai, perfect for enjoying the outdoors in comfort and privacy. The adjacent dining room also features a tray ceiling and light-reducing shades. The heart of this home is the eat-in kitchen, equipped with stainless steel appliances, a cooktop with a built-in double oven, and pull-out cabinet shelves for effortless organization. Enjoy the convenience of a pantry cabinet, an island with extra storage, breakfast bar and space for casual dining. There is extra cabinet space with a built in desk and complemented by a wine rack and more storage. Retreat to the master bedroom, complete with dual walk-in closets and an ensuite bath featuring a Roman walk-in shower, private water closet, split dual vanities, and a dedicated makeup area. Guest bedrooms at the front of the home share a Jack and Jill bath. The front bedroom is ideal as a guest room, office, or hobby room and does not include a closet. Additional features include an inside laundry room complete with a utility sink and storage cabinets providing plenty of space for all your laundry essentials, a 2 car plus golf cart garage with storage cabinets and ceiling fans and a paver patio outside for grilling. Neighborhood and Village Recreation Centers, Soaring Eagle Softball Complex, Golf and Restaurants and Shopping are all close by. Be sure to watch our video and schedule your appointment to see this home today so you can start living The Villages Dream. Home does come with some furniture.
Additional Information
- Taxes
- $502
- Minimum Lease
- No Minimum
- Maintenance Includes
- Pool, Recreational Facilities
- Other Fees Amount
- 204
- Other Fees Term
- Monthly
- Community Features
- Deed Restrictions, Fitness Center, Golf Carts OK, Golf, Pool, Golf Community
- Property Description
- One Story
- Zoning
- R-1
- Interior Layout
- Built-in Features, Eat-in Kitchen, High Ceilings, Open Floorplan, Split Bedroom, Stone Counters, Tray Ceiling(s), Walk-In Closet(s), Window Treatments
- Interior Features
- Built-in Features, Eat-in Kitchen, High Ceilings, Open Floorplan, Split Bedroom, Stone Counters, Tray Ceiling(s), Walk-In Closet(s), Window Treatments
- Floor
- Ceramic Tile
- Appliances
- Built-In Oven, Cooktop, Dishwasher, Disposal, Dryer, Electric Water Heater, Microwave, Refrigerator, Washer
- Utilities
- BB/HS Internet Available, Cable Available, Electricity Available, Electricity Connected, Phone Available, Sewer Connected, Underground Utilities, Water Connected
- Heating
- Heat Pump
- Air Conditioning
- Central Air
- Exterior Construction
- Block, Stucco
- Exterior Features
- Rain Gutters, Sidewalk
- Roof
- Shingle
- Foundation
- Slab
- Pool
- Community
- Garage Carport
- 2 Car Garage, Golf Cart Garage
- Garage Spaces
- 2
- Garage Features
- Driveway, Garage Door Opener, Golf Cart Garage
- Garage Dimensions
- 29x20
- Housing for Older Persons
- Yes
- Pets
- Allowed
- Flood Zone Code
- X
Listing courtesy of KELLER WILLIAMS CORNERSTONE RE. Contact: 352-233-2200
How much is your home worth?
...get instant property value now!
Mortgage Calculator
MFR MLS is the source of this information via Internet Data Exchange Program. All listing information is deemed reliable but not guaranteed and should be independently verified through personal inspection by appropriate professionals. Listings displayed on this website may be subject to prior sale or removal from sale. Availability of any listing should always be independently verified. Listing information is provided for consumer personal, non-commercial use, solely to identify potential properties for potential purchase. All other use is strictly prohibited and may violate relevant federal and state law. Data last updated on