29 Se Ocale Way, Summerfield, FL 34491
- $849,900
- 4
- BD
- 2
- BA
- 2,881
- SqFt








- List Price
- $849,900
- Status
- Active
- Days on Market
- 71
- MLS#
- G5112256
- Property Style
- Single Family
- Year Built
- 2002
- Bedrooms
- 4
- Bathrooms
- 2
- Living Area
- 2,881
- Lot Size
- 17,860
- Acres
- 0.41
- Total Acreage
- 1/4 to less than 1/2
- Legal Subdivision Name
- Timucuan Island Un 04
- MLS Area Major
- Summerfield
Property Description
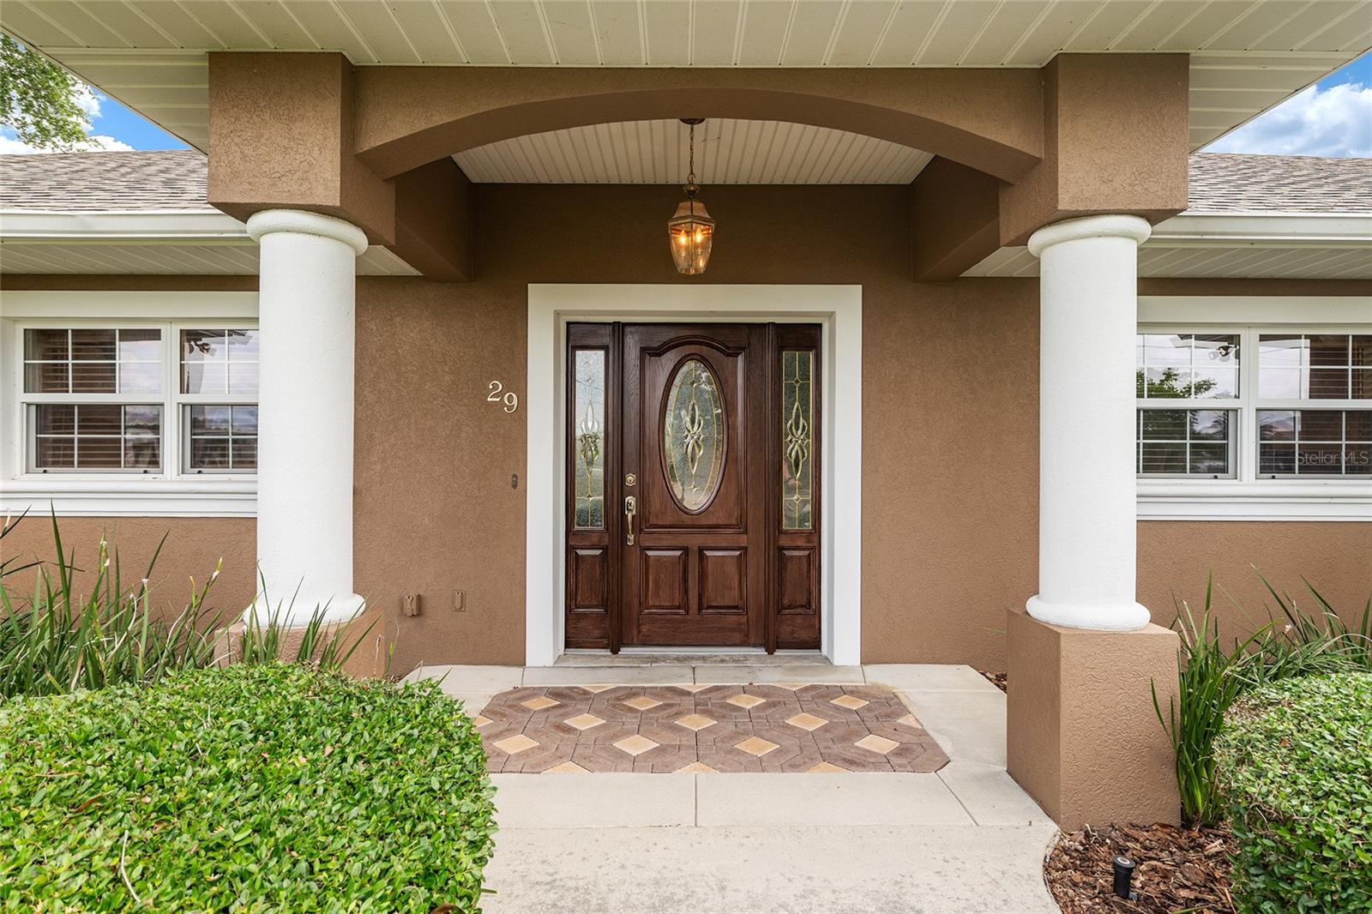
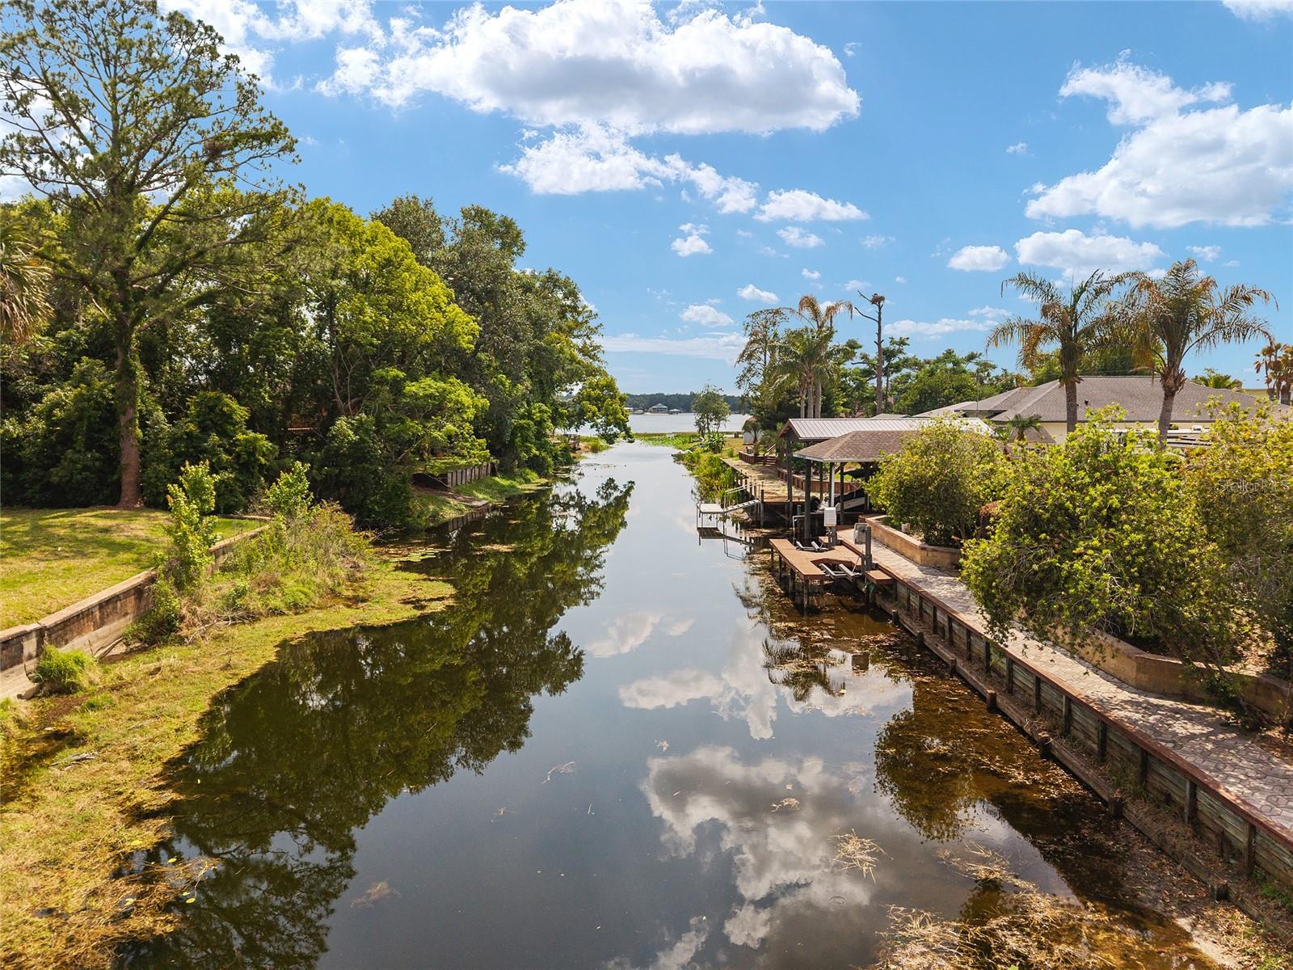
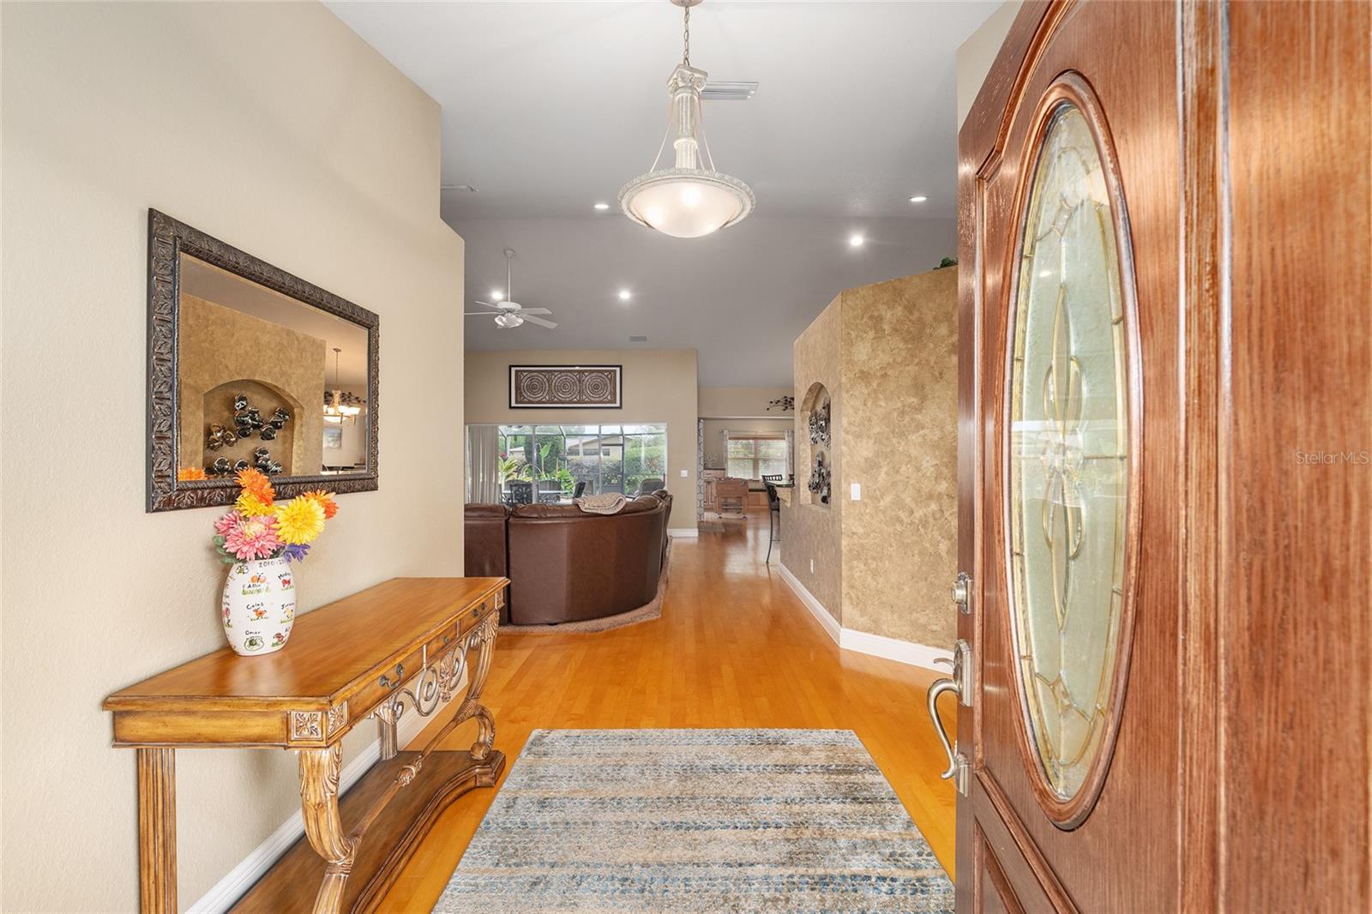
Welcome to your private lake retreat—where comfort, efficiency, and resort-style living come together. This beautifully designed 4-bedroom, 2-bath home also features a dedicated office (or optional 4th bedroom), gym, and spacious game room, offering flexibility for both everyday living and entertaining. Step inside to a thoughtfully designed open floor plan that creates a seamless flow between the living room, kitchen, and game room—all with stunning views of the pool and outdoor living spaces. The kitchen serves as the heart of the home, featuring vaulted ceilings, granite countertops, custom maple cabinetry, and premium appliances including a KitchenAid refrigerator, built-in oven and microwave combo, glass cooktop, and Bosch dishwasher. The living room is warm and inviting with a vaulted ceiling, wood-burning fireplace with gas log igniter, built-in entertainment center, surround sound, and a 70” Samsung TV—perfect for relaxing or hosting guests. Retreat to the luxurious master suite, complete with a cozy window bench with storage, built- in speakers, a large walk-in closet, and custom cabinetry. The spa-inspired bathroom features a jetted garden tub, an oversized 6’x6’ dual walk-in shower, and elegant manmade marble finishes throughout. Built for efficiency and peace of mind, this home includes insulated concrete form walls with a 6” concrete core, Icynene attic insulation, solar photovoltaic system, solar hot water 11/09, energy-efficient Low-E windows, and a 4-ton Trane AC system 9/2015. Enjoy exceptionally low electric bills averaging just $150/month. Additional features include smart home wiring, a monitored alarm system, built-in safe, and a newer roof (2021). Step outside to your own private oasis. The custom saltwater pool with aggregate finish is solar heated and enclosed within a screened lanai, complemented by a brick paver deck and a fully equipped outdoor kitchen with grill, side burner, and sink—ideal for year-round entertaining. Enjoy true lake living with two personal watercraft lifts, a covered boathouse with electric winch, durable seawalls, and a lake-fed irrigation system. The extensively landscaped grounds provide exceptional privacy, while brick paver walkways and a fire pit create the perfect setting for relaxing evenings by the water. Additional highlights include a fully equipped game room with granite counters and a slate/hardwood pool table, a utility room with second refrigerator and custom cabinetry, and a 2-car garage with workshop space and water softener system. This one-of-a-kind lake property offers the perfect blend of luxury, functionality, and energy efficiency—designed for making memories and enjoying the best of waterfront living.
Additional Information
- Minimum Lease
- No Minimum
- Community Features
- No Deed Restriction
- Property Description
- One Story
- Zoning
- R1
- Interior Layout
- Cathedral Ceiling(s), Ceiling Fans(s), Crown Molding, Eat-in Kitchen, High Ceilings, Kitchen/Family Room Combo, Open Floorplan, Solid Surface Counters, Solid Wood Cabinets, Split Bedroom, Tray Ceiling(s), Walk-In Closet(s)
- Interior Features
- Cathedral Ceiling(s), Ceiling Fans(s), Crown Molding, Eat-in Kitchen, High Ceilings, Kitchen/Family Room Combo, Open Floorplan, Solid Surface Counters, Solid Wood Cabinets, Split Bedroom, Tray Ceiling(s), Walk-In Closet(s)
- Floor
- Carpet, Hardwood
- Appliances
- Cooktop, Dishwasher, Electric Water Heater, Microwave, Refrigerator, Solar Hot Water, Water Filtration System, Water Softener
- Utilities
- Electricity Connected
- Heating
- Central, Electric
- Air Conditioning
- Central Air
- Fireplace Description
- Gas, Living Room, Wood Burning
- Exterior Construction
- ICFs (Insulated Concrete Forms)
- Exterior Features
- Fire Pit, French Doors, Outdoor Kitchen, Outdoor Shower, Private Mailbox, Private Yard, Rain Gutters, Sliding Doors
- Roof
- Shingle
- Foundation
- Slab
- Pool
- Private
- Pool Type
- Chlorine Free, Gunite, Heated, In Ground, Lighting, Salt Water, Screen Enclosure, Solar Heat
- Garage Carport
- 2 Car Garage
- Garage Spaces
- 2
- Elementary School
- Sunrise Elementary School-M
- Middle School
- Lake Weir Middle School
- High School
- Lake Weir High School
- Water Name
- Lake Weir
- Water Extras
- Boat Ramp - Private, Boathouse, Fishing Pier, Lift - Covered, Seawall - Other, Skiing Allowed
- Water View
- Canal
- Water Frontage
- Canal - Freshwater
- Flood Zone Code
- X*
Listing courtesy of EXP REALTY LLC. Contact: 888-883-8509
Mortgage Calculator
MFR MLS is the source of this information via Internet Data Exchange Program. All listing information is deemed reliable but not guaranteed and should be independently verified through personal inspection by appropriate professionals. Listings displayed on this website may be subject to prior sale or removal from sale. Availability of any listing should always be independently verified. Listing information is provided for consumer personal, non-commercial use, solely to identify potential properties for potential purchase. All other use is strictly prohibited and may violate relevant federal and state law. Data last updated on