15 Fairchild Lane, Palm Coast, FL 32137
- $675,000
- 4
- BD
- 3
- BA
- 2,431
- SqFt








- List Price
- $675,000
- Status
- Active
- Days on Market
- 0
- MLS#
- FC320759
- Property Style
- Single Family
- Year Built
- 2021
- Bedrooms
- 4
- Bathrooms
- 3
- Living Area
- 2,431
- Lot Size
- 10,019
- Acres
- 0.23
- Total Acreage
- 0 to less than 1/4
- Legal Subdivision Name
- Palm Coast Sec 09
- MLS Area Major
- Palm Coast
Property Description
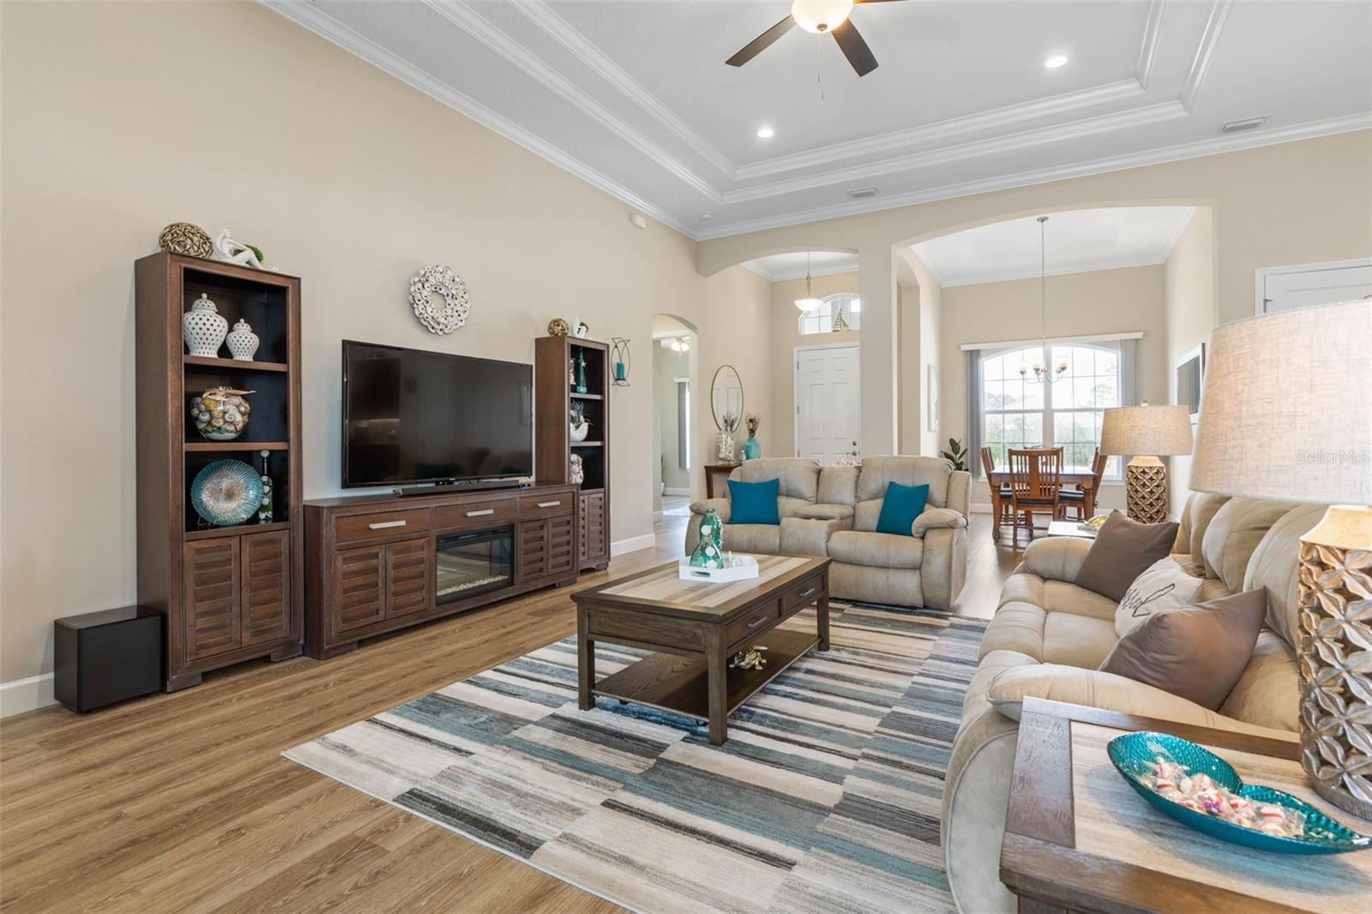
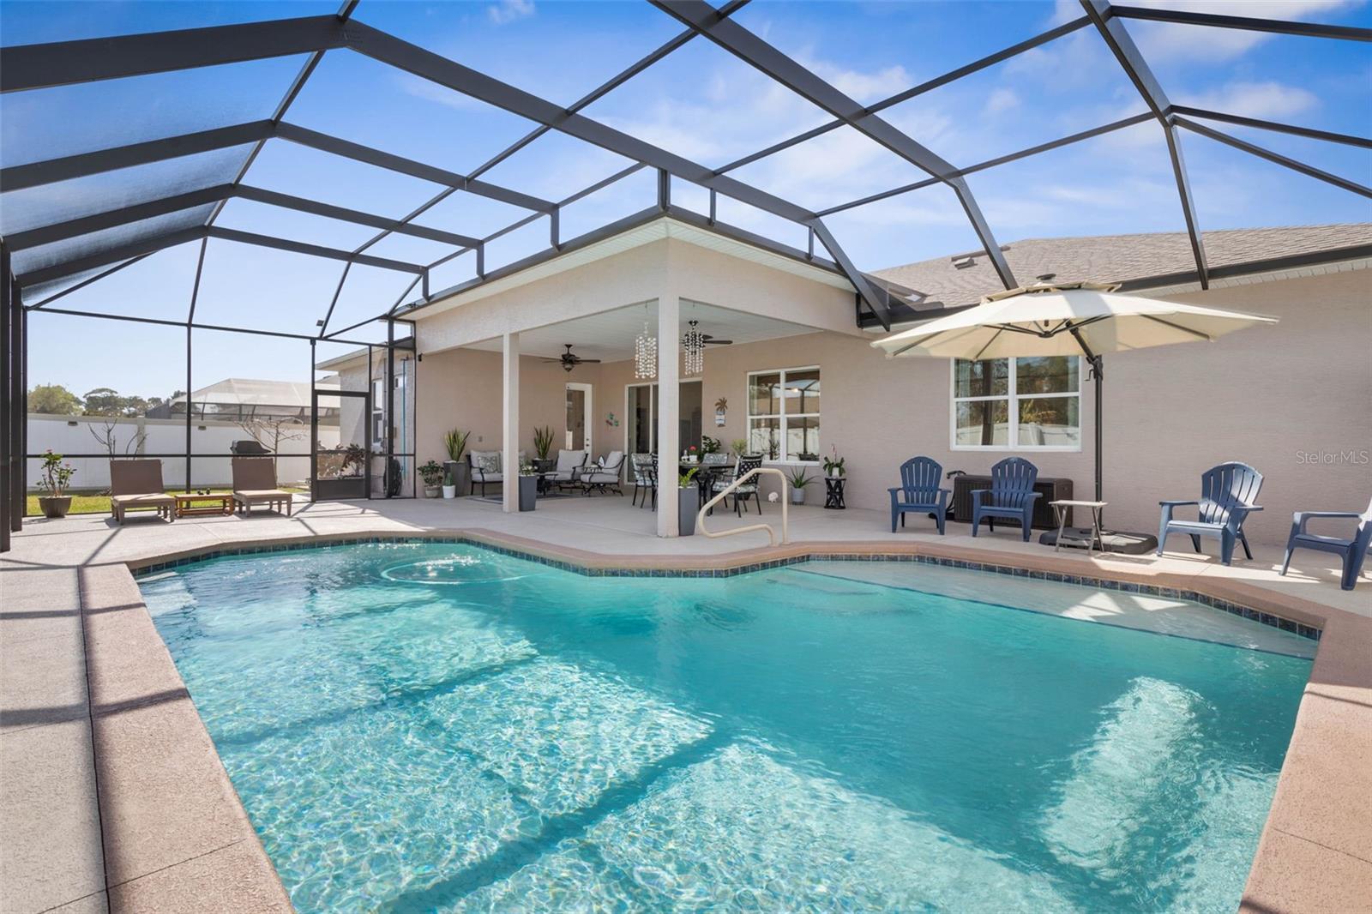
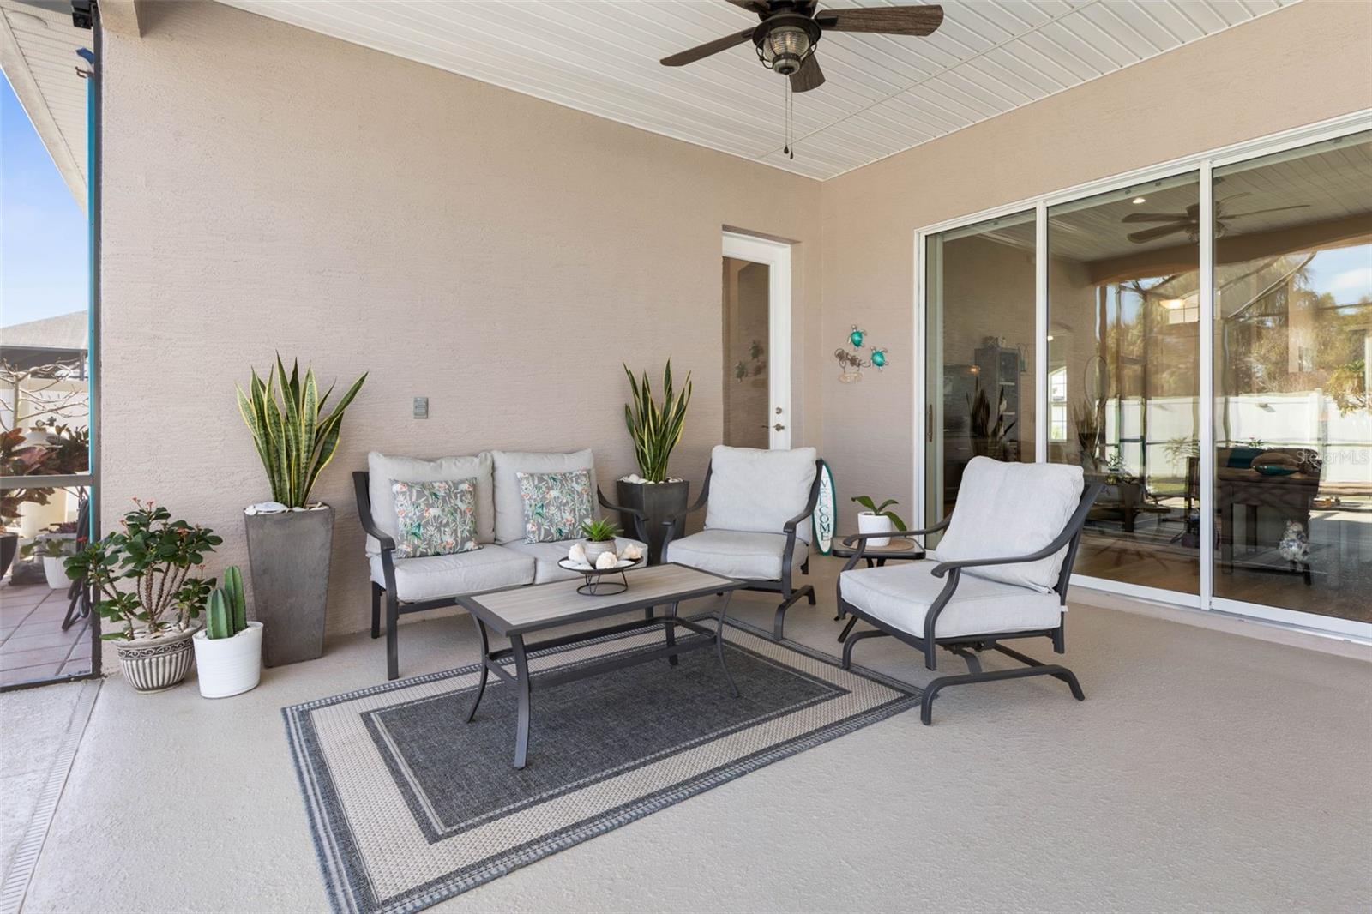
Welcome to this better than new stunning 4 BR/ 2BA/ 3 CAR GARAGE POOL HOME, meticulously well maintained located in highly sought-after F section of Palm Coast. With a 10 foot elevation, this exceptional home offers beautiful curb appeal and an expansive oversized driveway offering ample parking space. As soon as you step inside through the elegant 8 ft entry front door in the foyer you are greeted by soaring high 12.8 ft tray ceilings, crown moldings, 8 ft doors and luxury vinyl plank flooring throughout the entire home. The open concept layout seamlessly connects the family, dining and kitchen area creating an inviting interior perfect for entertaining and relaxation. The kitchen is the heart of the home featuring granite countertops with a large island and a cozy eat-in area , 42' upper wood cabinets with undermount lights, soft close drawers, travertine back splash, stainless steel appliances and a huge walk-in pantry, a true chef's delight. Experience effortless outdoor living with the great room 8ft sliders that open onto a covered lanai that offers pre-plumbing for a future summer kitchen. Enjoy al fresco dining and gatherings around a stunning oversized screened pool, an appointed barbecue patio and a fully fenced backyard for ultimate privacy. Nice split floor plan: the primary suite is tucked away on the opposite side of the home. Unwind in the luxurious master suite with two large walk in closets and a spa-inspired ensuite bathroom: his/her vanities, a jetted soaking tub, large walk in shower, a linen closet and a private water room. Three additional generously sized quest bedrooms and two full bathrooms on the opposite side of the home ensure ample space and comfort for family and friends. The interior of the home is complete with a spacious laundry that offers a sink. Additional features: 776.65 sft garage equipped with door opener and epoxy-coated floor; Water filtration system, rain gutters, 6 exterior security cameras, sprinkle system on well, great room floor outlet. Don't miss this opportunity to own a wonderful home located in the heart of Palm Coast just a short distance drive to shopping, medical, schools, restaurants, parks, beaches and approximately 30 min. North to historic Saint Augustine or South to Daytona Beach. No HOA or CDD fees.
Additional Information
- Minimum Lease
- 1-7 Days
- Location
- City Limits, Landscaped, Paved
- Community Features
- No Deed Restriction
- Property Description
- One Story
- Zoning
- SRF-3
- Interior Layout
- Ceiling Fans(s), Crown Molding, High Ceilings, Kitchen/Family Room Combo, L Dining, Open Floorplan, Solid Surface Counters, Split Bedroom, Tray Ceiling(s), Walk-In Closet(s)
- Interior Features
- Ceiling Fans(s), Crown Molding, High Ceilings, Kitchen/Family Room Combo, L Dining, Open Floorplan, Solid Surface Counters, Split Bedroom, Tray Ceiling(s), Walk-In Closet(s)
- Floor
- Ceramic Tile, Epoxy, Luxury Vinyl
- Appliances
- Dishwasher, Disposal, Electric Water Heater, Microwave, Range, Refrigerator, Water Filtration System
- Utilities
- BB/HS Internet Available, Cable Available, Electricity Connected, Phone Available, Sewer Connected, Sprinkler Meter, Sprinkler Well, Water Connected
- Heating
- Central, Electric
- Air Conditioning
- Central Air
- Exterior Construction
- Block, Stucco
- Exterior Features
- Private Mailbox, Rain Gutters, Sliding Doors
- Roof
- Shingle
- Foundation
- Slab
- Pool
- Private
- Pool Type
- In Ground, Salt Water, Screen Enclosure
- Garage Carport
- 3 Car Garage
- Garage Spaces
- 3
- Garage Dimensions
- 32x23
- Elementary School
- Old Kings Elementary
- Middle School
- Indian Trails Middle-Fc
- High School
- Matanzas High
- Fences
- Fenced
- Flood Zone Code
- X
Listing courtesy of COLDWELL BANKER PREMIER PROPERTIES. Contact: 386-445-5880
Mortgage Calculator
MFR MLS is the source of this information via Internet Data Exchange Program. All listing information is deemed reliable but not guaranteed and should be independently verified through personal inspection by appropriate professionals. Listings displayed on this website may be subject to prior sale or removal from sale. Availability of any listing should always be independently verified. Listing information is provided for consumer personal, non-commercial use, solely to identify potential properties for potential purchase. All other use is strictly prohibited and may violate relevant federal and state law. Data last updated on