40 Flamingo Drive, Palm Coast, FL 32137
- $315,000
- 3
- BD
- 2
- BA
- 1,616
- SqFt






- List Price
- $315,000
- Status
- Active
- Days on Market
- 0
- MLS#
- FC320186
- Property Style
- Single Family
- Year Built
- 1995
- Bedrooms
- 3
- Bathrooms
- 2
- Living Area
- 1,616
- Lot Size
- 11,609
- Acres
- 0.27
- Total Acreage
- 1/4 to less than 1/2
- Legal Subdivision Name
- Palm Harbor Center Ph 01
- MLS Area Major
- Palm Coast
Property Description
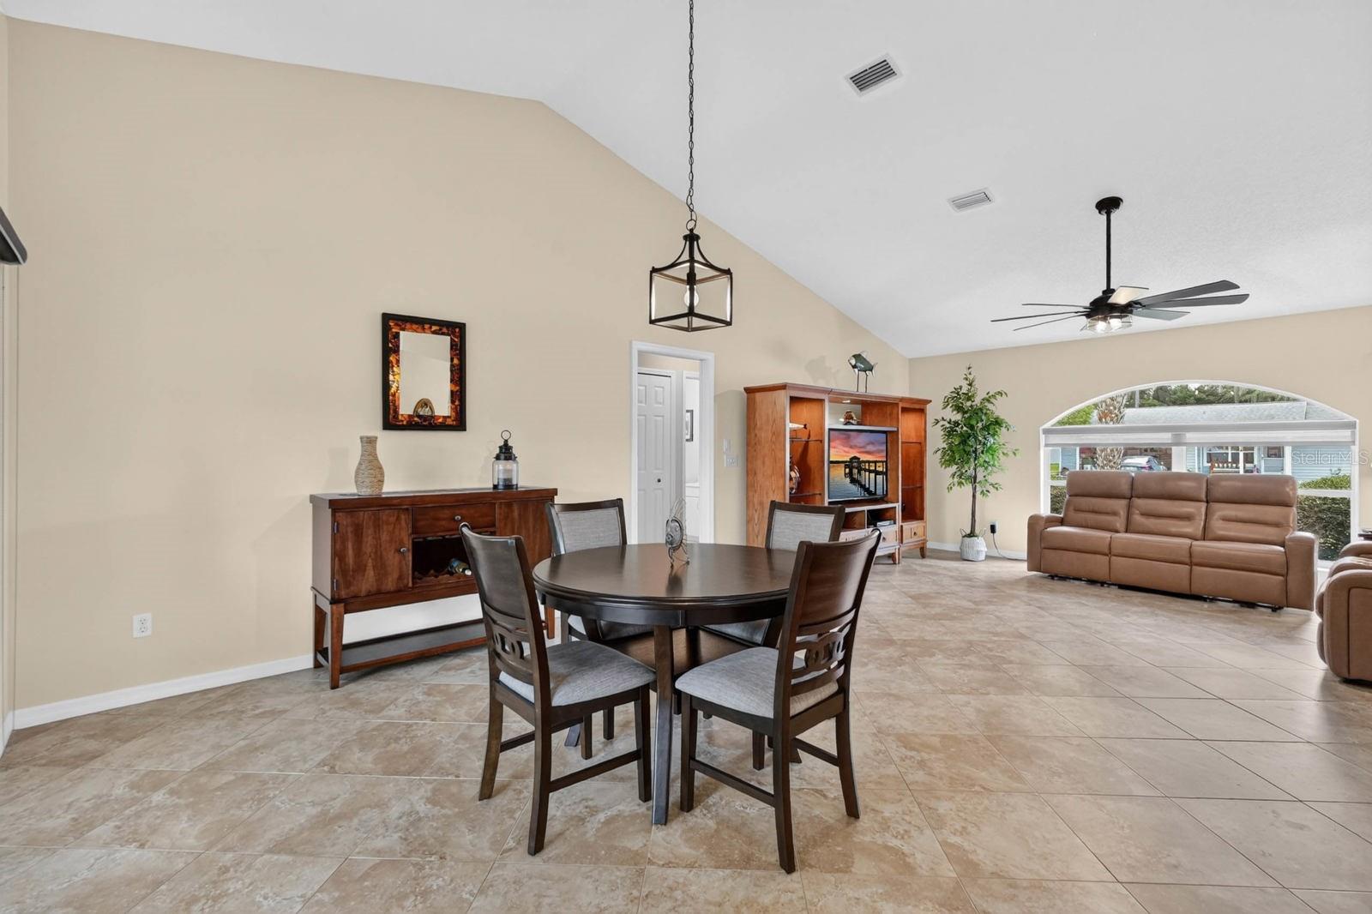
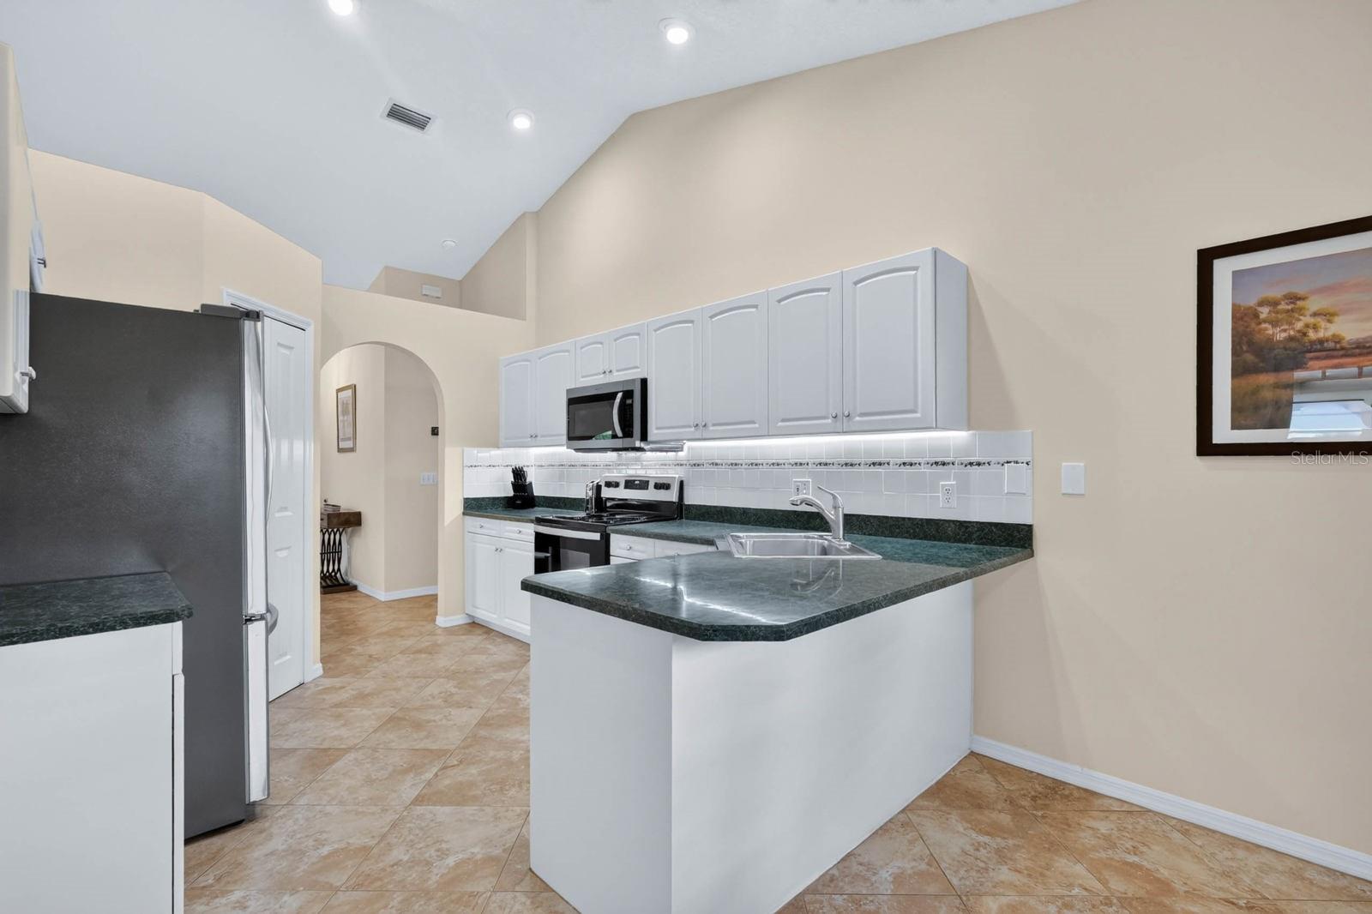
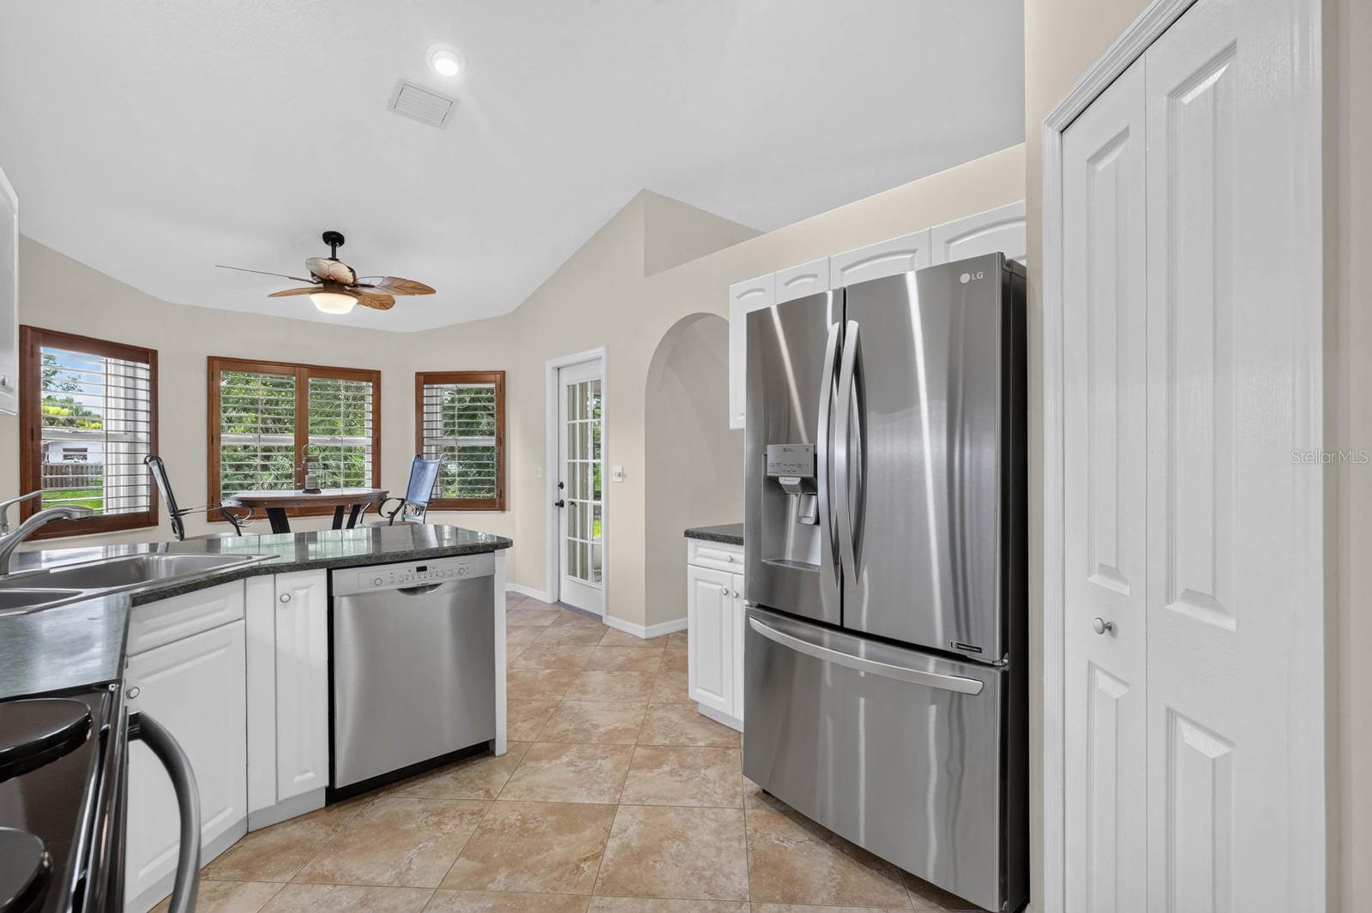
The difference is in the details! Set on a FRESHWATER CANAL with a split floor plan and thoughtful updates throughout, this home offers a setting that's just as enjoyable outside as it is inside! The backyard overlooks a peaceful freshwater canal, creating a relaxing backdrop where you can enjoy your morning coffee, watch local wildlife, or simply take in the view. Inside, you'll find updated lighting and ceiling fans in the living room, dining room, breakfast nook, and entryway, upgraded window treatments, new faucets in the kitchen and bathrooms, an upgraded water conditioning system, and updated switches and outlets throughout. Outside, you'll also find a 6-foot vinyl privacy fence along one side of the property with dedicated trailer storage, a generator hookup, new garage door seal, new metal garage entry door, and an upgraded irrigation system with replaced sprinkler heads for improved lawn coverage. Located in the heart of Palm Coast, you'll have easy access to miles of walking and biking trails, golf courses, waterfront parks, shopping, dining, and Flagler Beach. Whether you're spending the day on the water, exploring the area's natural beauty, or relaxing at the beach, you'll quickly appreciate the lifestyle that makes Palm Coast such a desirable place to call home.
Additional Information
- Minimum Lease
- No Minimum
- Community Features
- No Deed Restriction
- Property Description
- One Story
- Zoning
- SFR-2
- Interior Layout
- Ceiling Fans(s), Eat-in Kitchen, Living Room/Dining Room Combo, Open Floorplan, Primary Bedroom Main Floor, Split Bedroom, Thermostat, Walk-In Closet(s)
- Interior Features
- Ceiling Fans(s), Eat-in Kitchen, Living Room/Dining Room Combo, Open Floorplan, Primary Bedroom Main Floor, Split Bedroom, Thermostat, Walk-In Closet(s)
- Floor
- Carpet, Tile
- Appliances
- Dishwasher, Disposal, Microwave, Range, Refrigerator
- Utilities
- BB/HS Internet Available, Cable Available, Electricity Connected, Sewer Connected, Water Connected
- Heating
- Electric
- Air Conditioning
- Central Air
- Exterior Construction
- Block, Concrete, Stucco
- Exterior Features
- Hurricane Shutters, Lighting, Private Mailbox, Sprinkler Metered
- Roof
- Shingle
- Foundation
- Slab
- Pool
- No Pool
- Garage Carport
- 2 Car Garage
- Garage Spaces
- 2
- Garage Features
- Driveway
- Elementary School
- Old Kings Elementary
- Middle School
- Indian Trails Middle-Fc
- High School
- Matanzas High
- Fences
- Fenced, Vinyl
- Water View
- Canal
- Water Access
- Canal - Freshwater
- Water Frontage
- Canal - Freshwater
- Pets
- Allowed
- Flood Zone Code
- X
Listing courtesy of RE/MAX SELECT PROFESSIONALS. Contact: 386-283-4966
Mortgage Calculator
MFR MLS is the source of this information via Internet Data Exchange Program. All listing information is deemed reliable but not guaranteed and should be independently verified through personal inspection by appropriate professionals. Listings displayed on this website may be subject to prior sale or removal from sale. Availability of any listing should always be independently verified. Listing information is provided for consumer personal, non-commercial use, solely to identify potential properties for potential purchase. All other use is strictly prohibited and may violate relevant federal and state law. Data last updated on