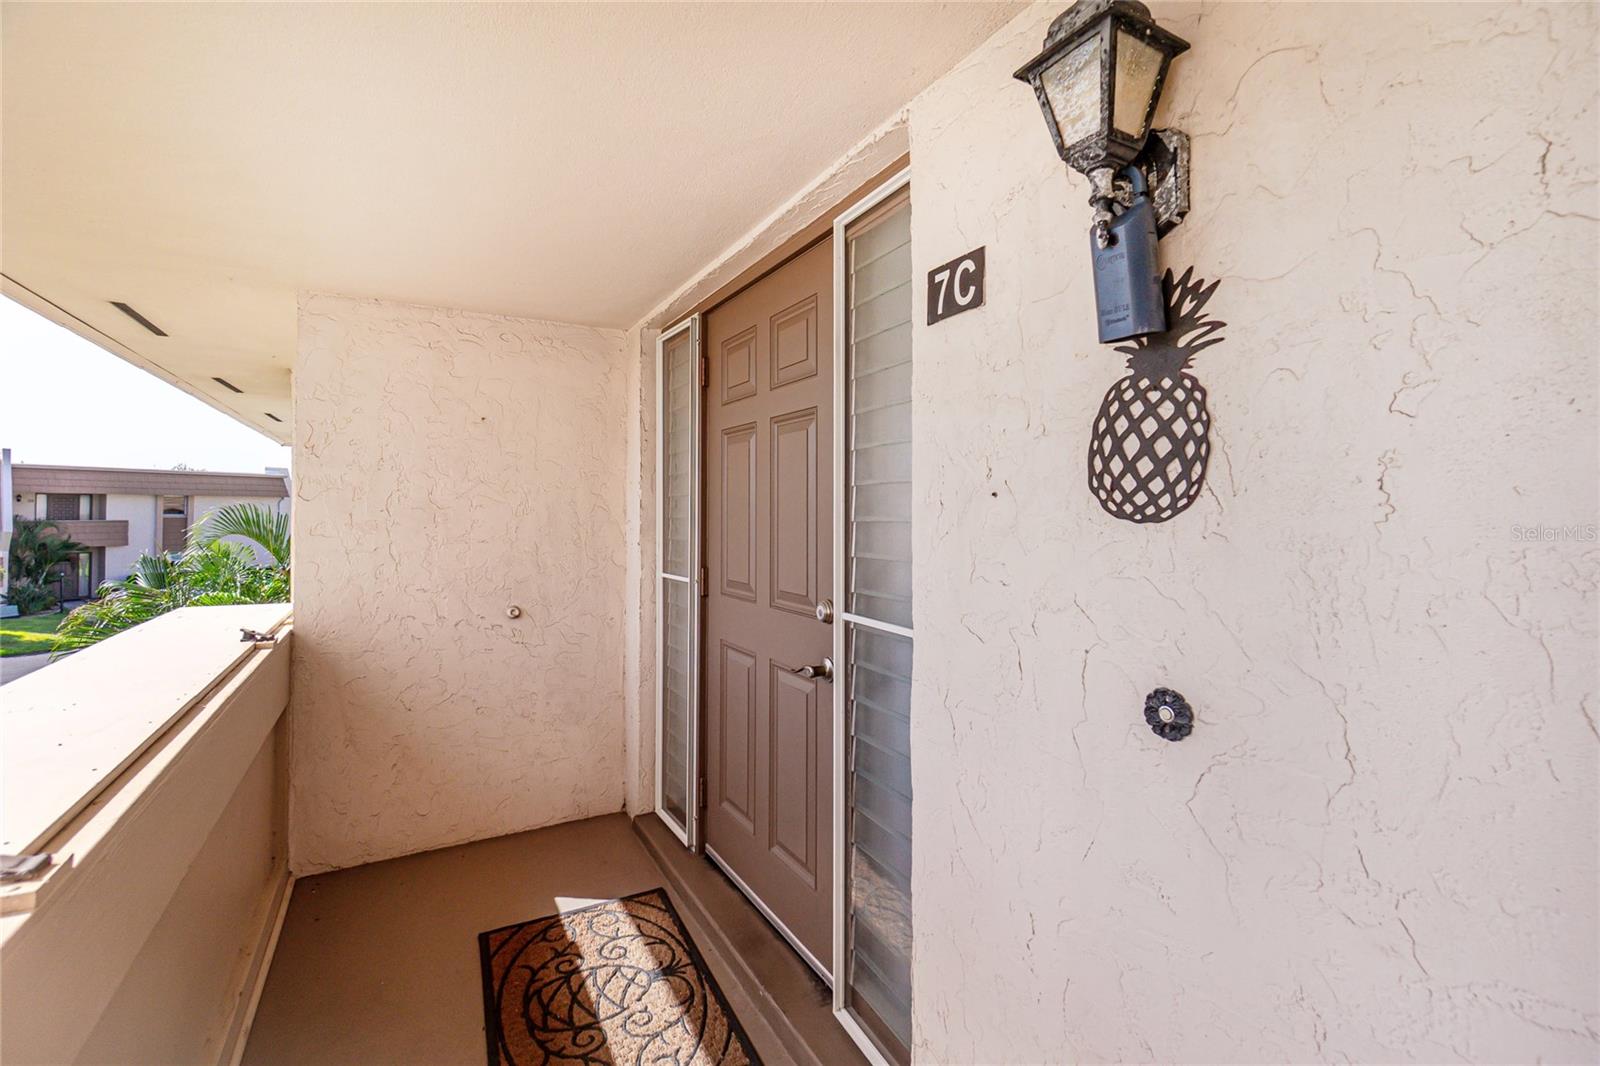
1080 Bal Harbor Boulevard Unit 7C, Punta Gorda, FL 33950
- $189,000
- 2
- BD
- 2
- BA
- 1,114
- SqFt







- List Price
- $189,000
- Status
- Active
- Days on Market
- 0
- MLS#
- C7529160
- Property Style
- Condo
- Year Built
- 1974
- Bedrooms
- 2
- Bathrooms
- 2
- Living Area
- 1,114
- Lot Size
- 101,593
- Acres
- 2.33
- Total Acreage
- 2 to less than 5
- Building Name
- 7
- Legal Subdivision Name
- Islander Point
- Community Name
- Punta Gorda Isles
- MLS Area Major
- Punta Gorda
Property Description
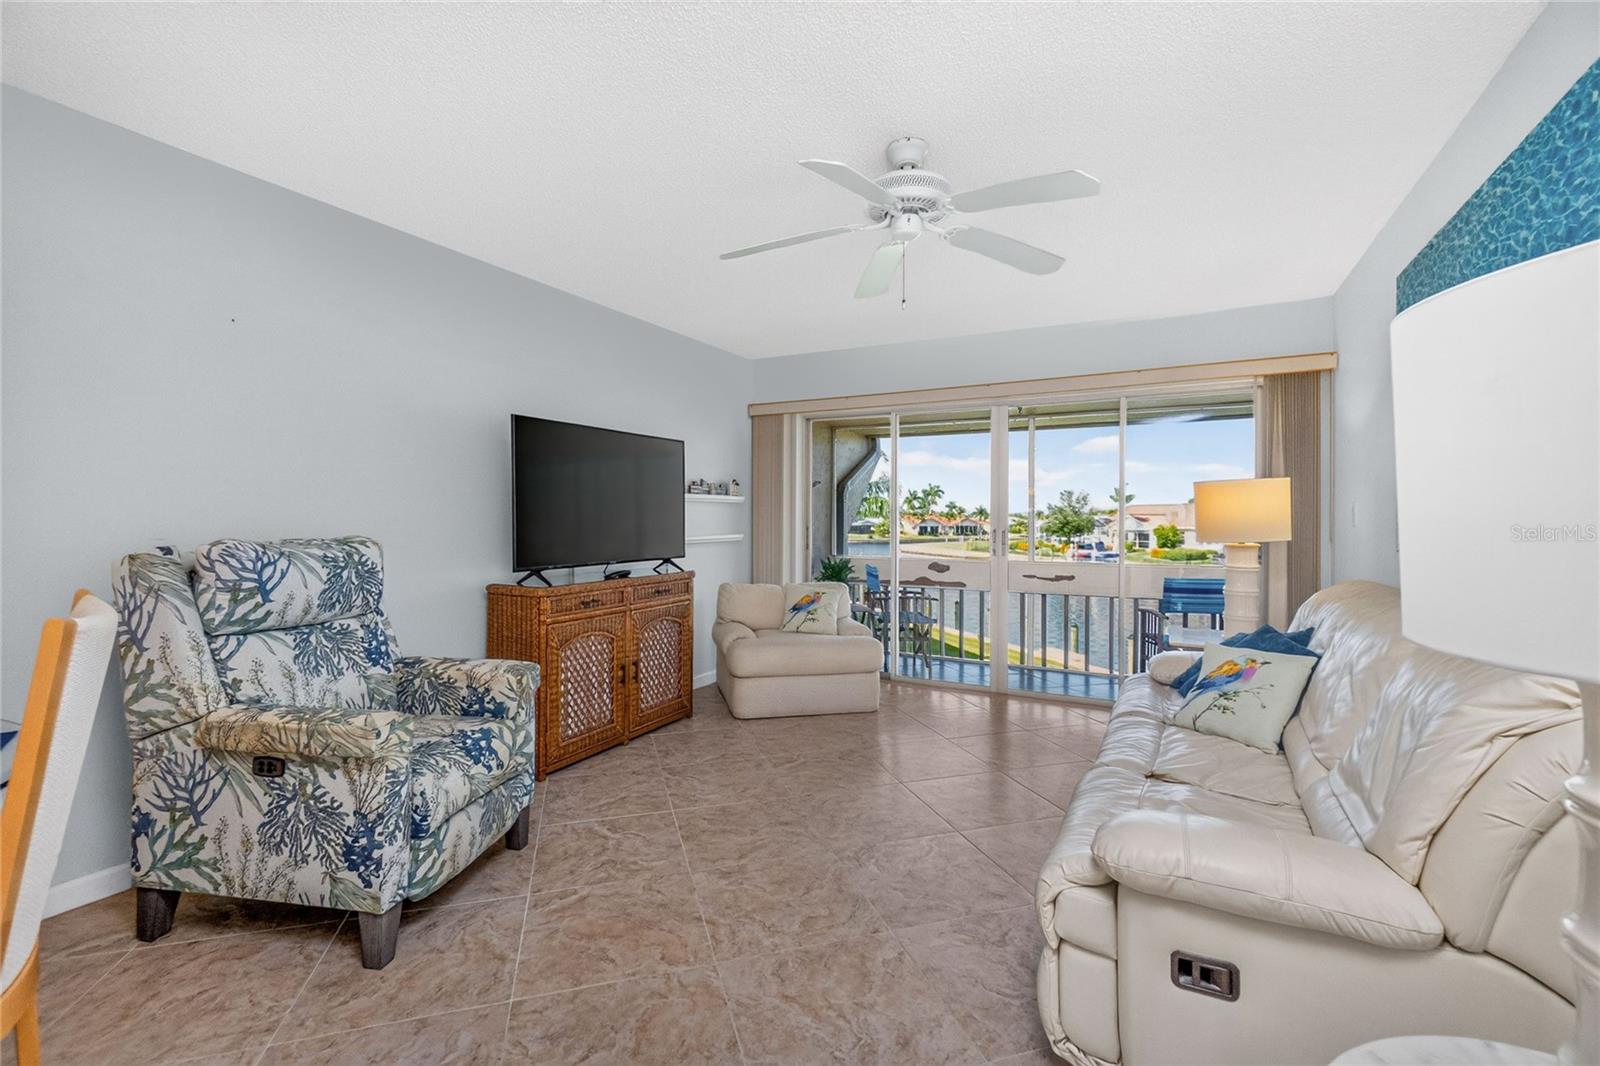
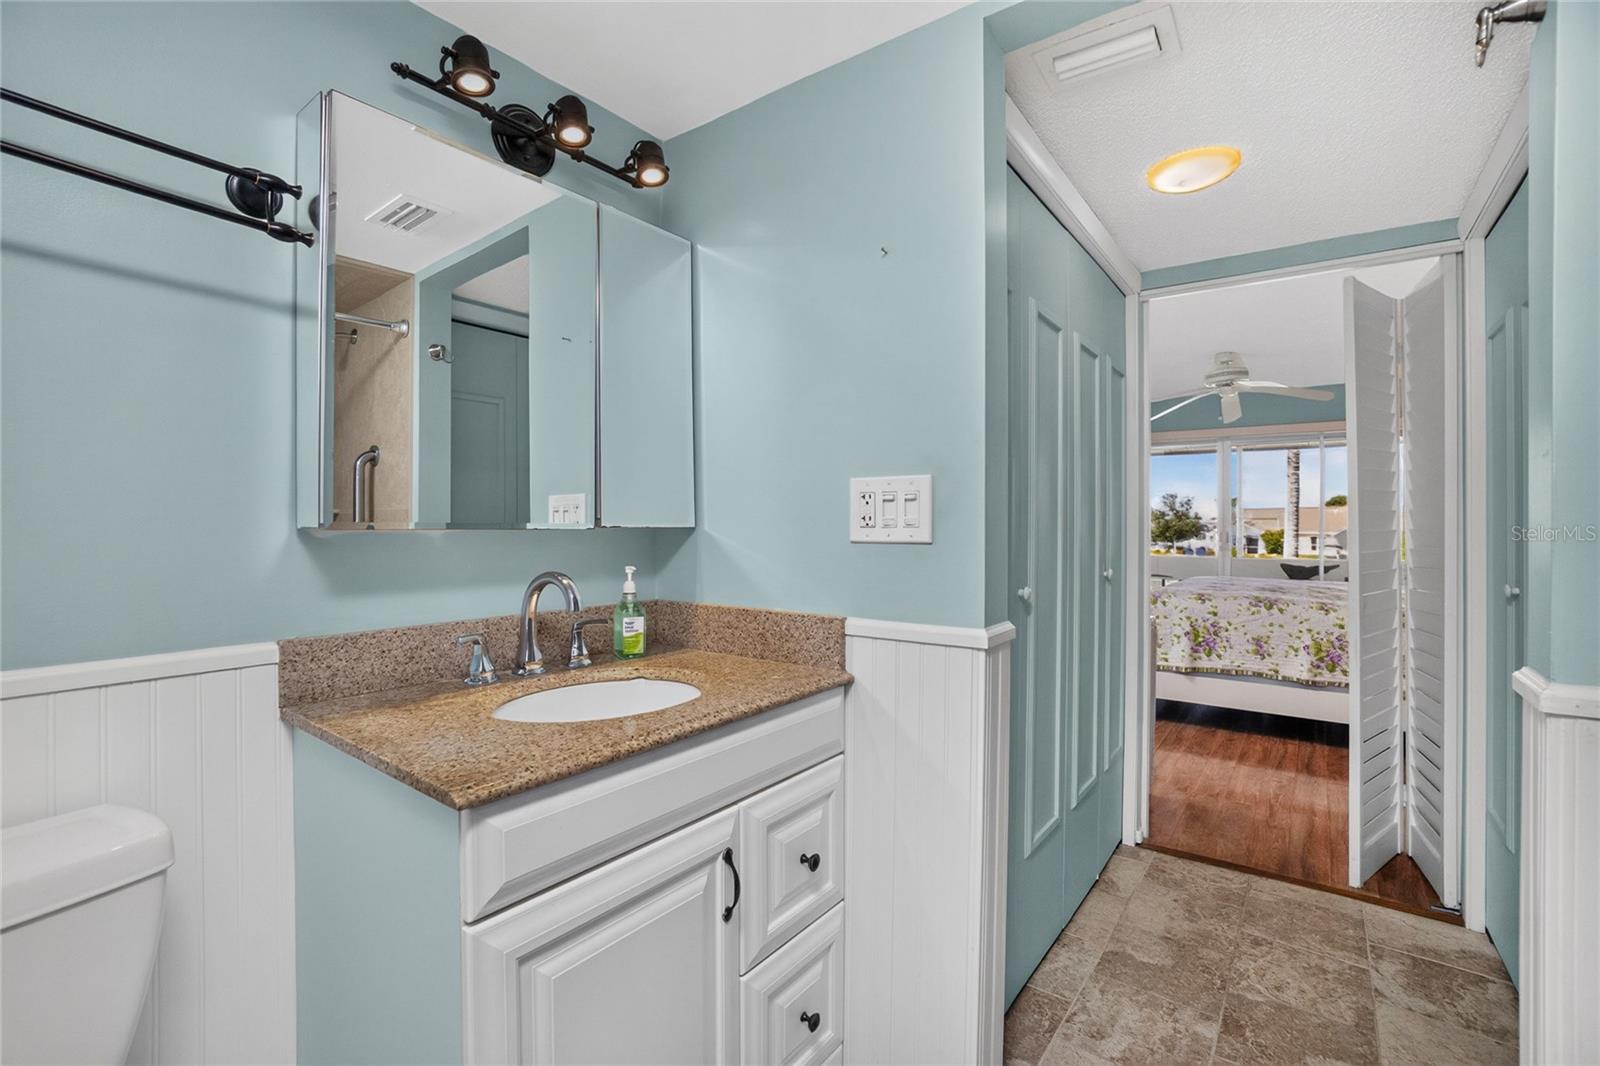
Welcome to 1080 Bal Harbor Blvd., Unit 7C, where Waterfront Living and Punta Gorda’s Boating Lifestyle come together. This spacious 2-bedroom, 2-bath condo offers 1,114 square feet and Beautiful Water Views from the living area, both bedrooms, and the screened lanai. Catch your dinner right off the dock! Step inside to a comfortable, open floor plan filled with natural light. The kitchen flows into the dining area with convenient bar seating, creating an easy space for everyday living and entertaining. Both bedrooms are generously sized, and each enjoys its own relaxing water view. The screened lanai is the perfect place to start your morning with coffee, unwind at the end of the day, and enjoy the peaceful canal setting. Boaters will appreciate the first-come, first-served dockage and desirable location in the powerboat section, offering approximately 7-minute access to Charlotte Harbor. From there, enjoy some of Southwest Florida’s best boating, fishing, and waterfront destinations. The community also offers a heated swimming pool, and pet lovers will appreciate that two large dogs are permitted. Conveniently located near downtown Punta Gorda, Fishermen’s Village, restaurants, shopping, parks, biking, and walking paths. Whether you are looking for a full-time residence, seasonal getaway, or waterfront retreat, this condo offers the views, boating access, pet-friendly lifestyle, and Punta Gorda location buyers are looking for.
Additional Information
- Minimum Lease
- 3 Months
- Hoa Fee
- $630
- HOA Payment Schedule
- Quarterly
- Maintenance Includes
- Common Area Taxes, Pool, Escrow Reserves Fund, Fidelity Bond, Insurance, Maintenance Structure, Maintenance Grounds, Management, Pest Control, Private Road, Sewer, Trash, Water
- Community Features
- Deed Restrictions, Pool, Sidewalks
- Property Description
- One Story
- Zoning
- GM-15
- Interior Layout
- Ceiling Fans(s), Eat-in Kitchen, Kitchen/Family Room Combo, Living Room/Dining Room Combo, Open Floorplan, Solid Wood Cabinets, Split Bedroom, Thermostat, Walk-In Closet(s), Window Treatments
- Interior Features
- Ceiling Fans(s), Eat-in Kitchen, Kitchen/Family Room Combo, Living Room/Dining Room Combo, Open Floorplan, Solid Wood Cabinets, Split Bedroom, Thermostat, Walk-In Closet(s), Window Treatments
- Floor
- Tile
- Appliances
- Dishwasher, Dryer, Electric Water Heater, Microwave, Range, Refrigerator, Washer
- Utilities
- Public
- Heating
- Central
- Air Conditioning
- Central Air
- Exterior Construction
- Block
- Exterior Features
- Balcony, Lighting, Shade Shutter(s), Sidewalk, Sliding Doors
- Roof
- Built-Up
- Foundation
- Slab
- Pool
- Community
- Pets
- Allowed
- Floor Number
- 2
- Flood Zone Code
- AE
Listing courtesy of FIVE STAR REALTY OF CHARLOTTE. Contact: 941-637-6116
Mortgage Calculator
MFR MLS is the source of this information via Internet Data Exchange Program. All listing information is deemed reliable but not guaranteed and should be independently verified through personal inspection by appropriate professionals. Listings displayed on this website may be subject to prior sale or removal from sale. Availability of any listing should always be independently verified. Listing information is provided for consumer personal, non-commercial use, solely to identify potential properties for potential purchase. All other use is strictly prohibited and may violate relevant federal and state law. Data last updated on