834 Montrose Drive Unit 9, Venice, FL 34293
- $328,000
- 3
- BD
- 2
- BA
- 1,698
- SqFt






- List Price
- $328,000
- Status
- Active
- Days on Market
- 0
- Price Change
- ▼ $1,000 1785375596
- MLS#
- C7528713
- Property Style
- Condo
- Year Built
- 1997
- Bedrooms
- 3
- Bathrooms
- 2
- Living Area
- 1,698
- Lot Size
- 199,776
- Acres
- 4.59
- Building Name
- Na
- Legal Subdivision Name
- Patios 02 St Andrews Park At Plantation
- Community Name
- The Patios Of St Andrews Park At Plantation
- MLS Area Major
- Venice
Property Description
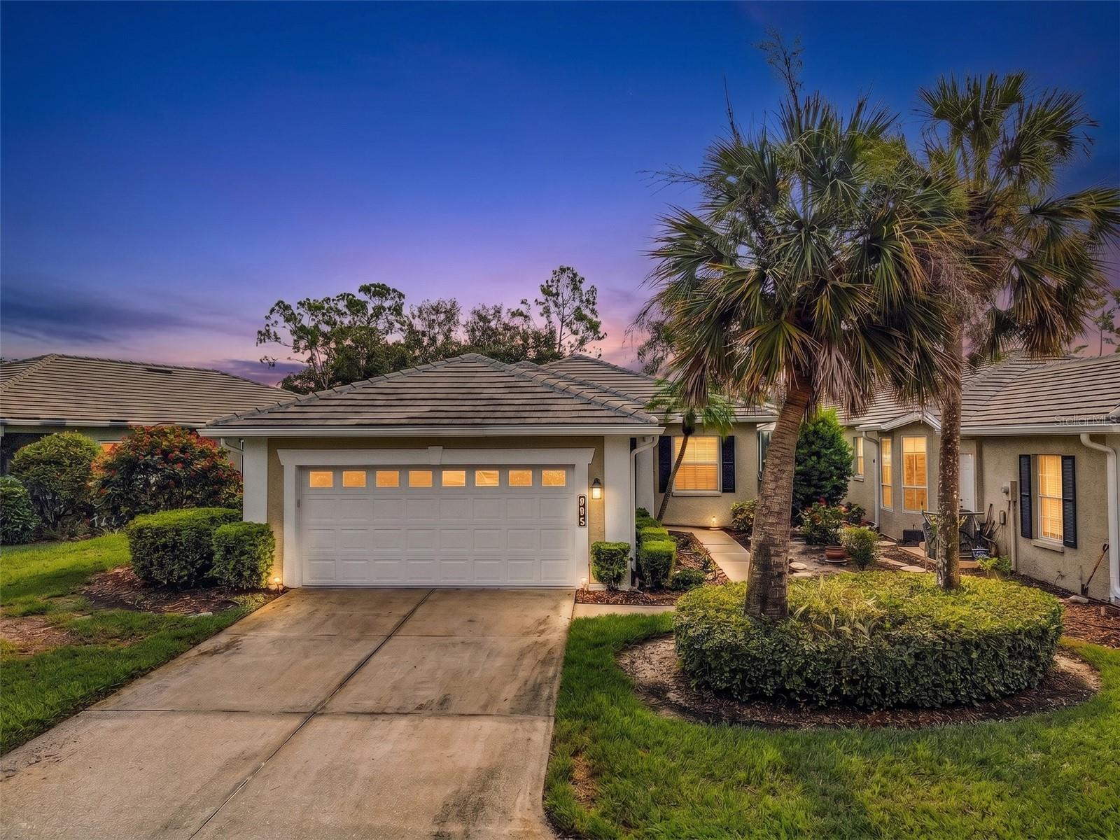
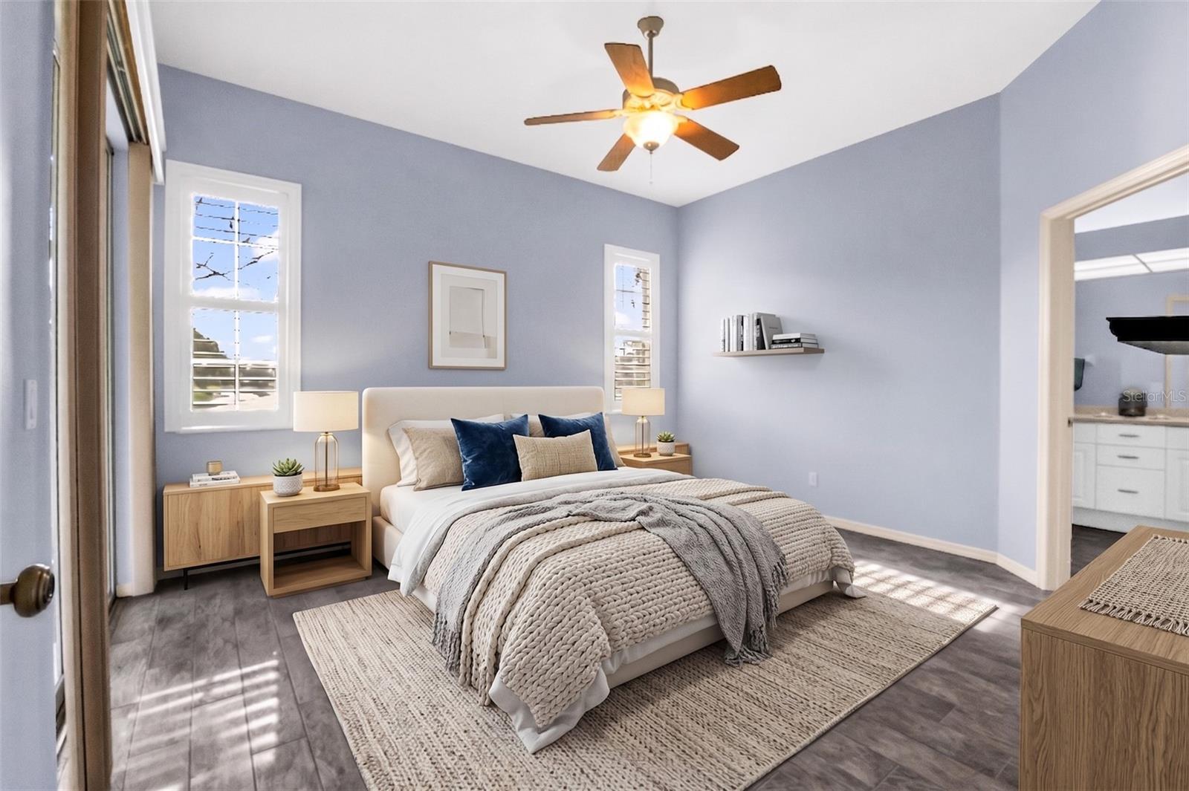
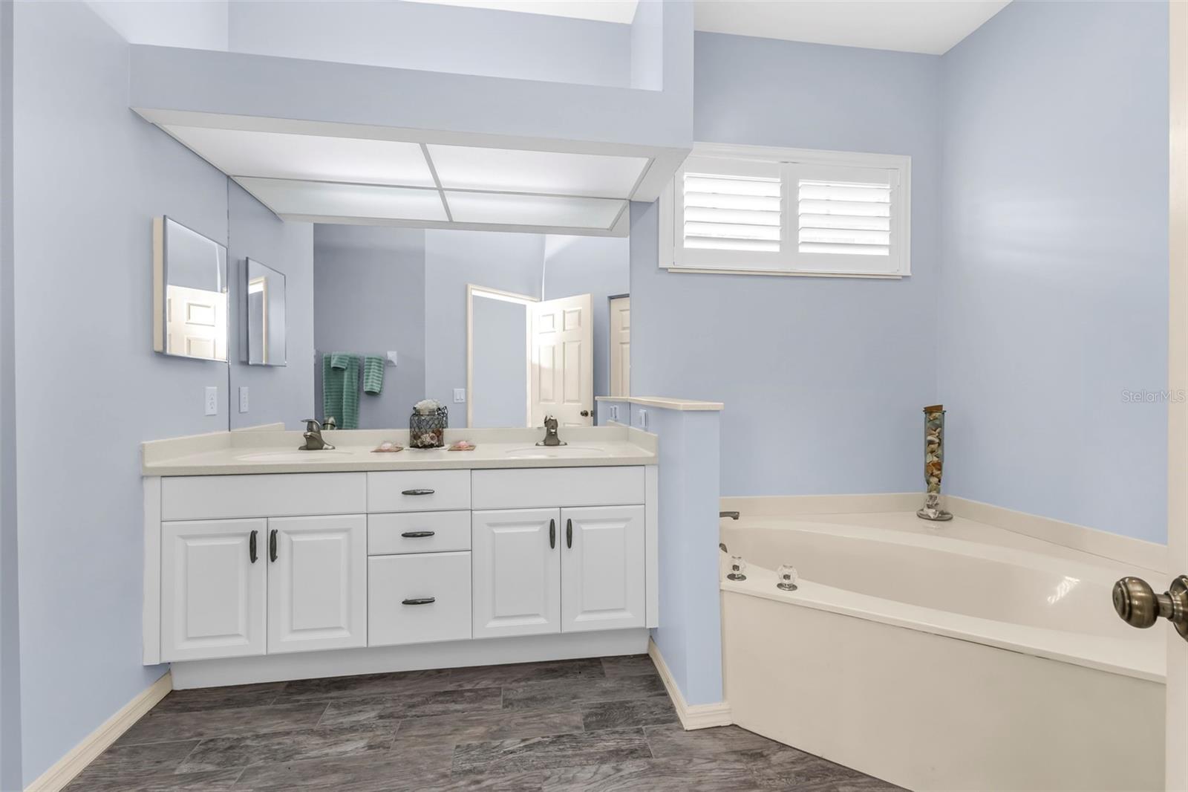
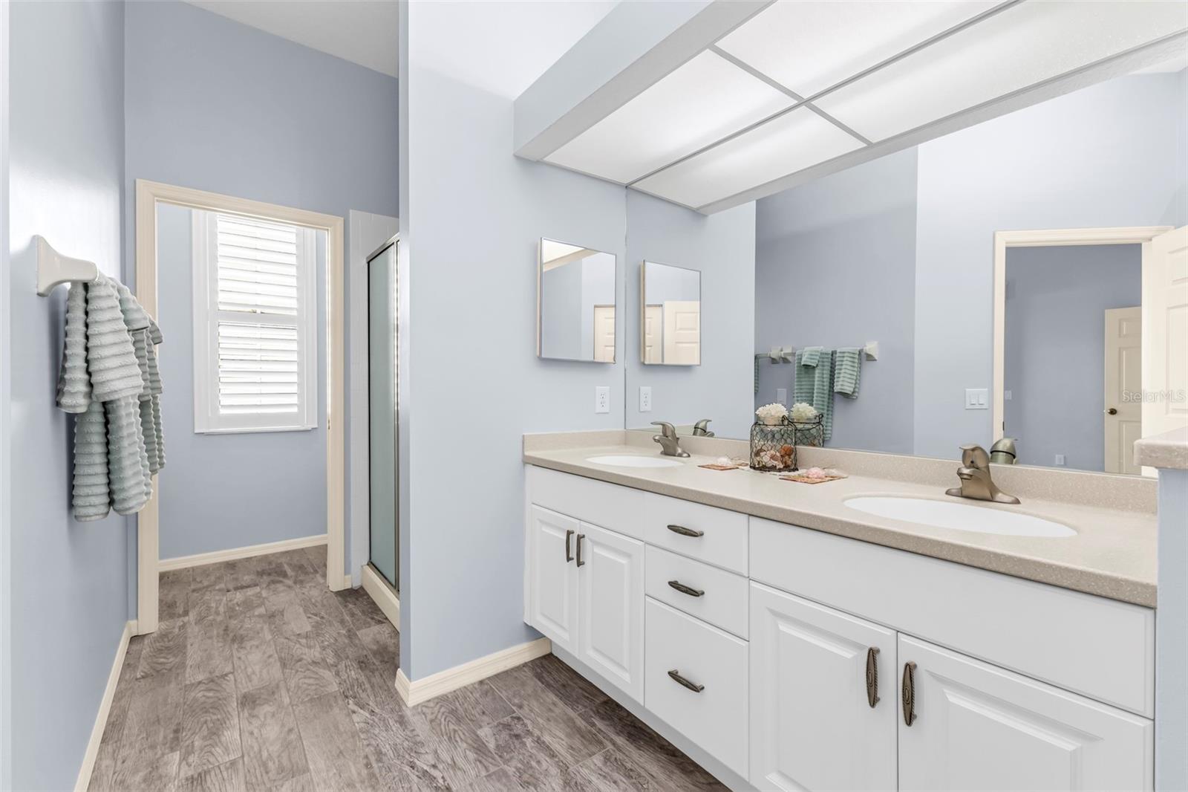
Virtually Staged. Welcome to this beautifully maintained 3-bedroom, 2-bath residence offering 1,698 square feet of thoughtfully designed living space, a 2-car garage, and tranquil lake views. Located in the highly sought-after Patios of St. Andrews at The Plantation, this home combines the privacy of a single-family residence with the ease of maintenance-free condominium living. Step inside to discover a bright, open floor plan ideal for both everyday living and entertaining. Beautiful porcelain plank tile flooring flows throughout the home, complemented by custom plantation shutters, 3M tinted window film, and crown molding in the kitchen and main living areas. Corian countertops throughout provide both style and durability. The spacious kitchen features abundant cabinetry and counter space, a pantry closet, and a charming breakfast nook. It seamlessly opens to the dining and living areas, featuring a built in entertainment center, and sliding glass doors lead to the private paver lanai, creating an inviting indoor-outdoor living experience. The generously sized primary suite offers private lanai access and an en-suite bath featuring dual vanities, a large walk-in closet, a relaxing garden tub, and a walk-in shower. The second guest bedroom also includes a walk-in closet and is conveniently located near the guest bath with a single vanity and shower/tub combo. The third bedroom provides flexibility as a home office, den, or hobby room. Additional features include a spacious interior laundry room with an extra storage closet, with the washer and dryer included for added convenience. The garage is equipped with durable epoxy flooring, a utility sink, and an overhead storage rack, providing excellent functionality and organization. Step outside to your private paver lanai overlooking the tranquil lake—the perfect place to enjoy your morning coffee, unwind with a good book, or take in breathtaking Florida sunsets. Recent updates for peace of mind include: Exterior Paint 2026, Hot Water Heater & Interior Paint 2025, Roof 2021 and AC 2016. Enjoy truly maintenance-free living with HOA coverage that includes roof maintenance, exterior maintenance, and grounds maintenance, allowing you to spend more time enjoying the Florida lifestyle. Residents of St. Andrews Park enjoy access to three community pools. The Plantation Golf & Country Club offers two championship golf courses, tennis courts, pickleball courts, and a variety of social amenities. Optional memberships are available. Conveniently located to downtown Venice, Wellen Park, Gulf beaches, shopping, dining, and everyday conveniences, this exceptional home offers the perfect combination of comfort, convenience, and carefree Florida living. Schedule your private showing today!
Additional Information
- Minimum Lease
- 3 Months
- Maintenance Includes
- Pool, Escrow Reserves Fund, Maintenance Structure, Maintenance Grounds, Management, Pest Control
- Condo Fees
- $2055
- Condo Fees Term
- Quarterly
- Community Features
- Buyer Approval Required, Golf Carts OK, Pool, No Deed Restriction
- Property Description
- One Story
- Zoning
- RSF2
- Interior Layout
- Ceiling Fans(s), Crown Molding, Eat-in Kitchen, High Ceilings, Living Room/Dining Room Combo, Walk-In Closet(s), Window Treatments
- Interior Features
- Ceiling Fans(s), Crown Molding, Eat-in Kitchen, High Ceilings, Living Room/Dining Room Combo, Walk-In Closet(s), Window Treatments
- Floor
- Tile
- Appliances
- Dishwasher, Disposal, Dryer, Electric Water Heater, Microwave, Range, Refrigerator, Washer
- Utilities
- Cable Available, Electricity Connected, Sewer Connected
- Heating
- Central
- Air Conditioning
- Central Air
- Exterior Construction
- Block, Stucco
- Exterior Features
- Hurricane Shutters, Rain Gutters, Sliding Doors
- Roof
- Tile
- Foundation
- Slab
- Pool
- Community
- Garage Carport
- 2 Car Garage
- Garage Spaces
- 2
- Water View
- Lake
- Pets
- Allowed
- Max Pet Weight
- 999
- Floor Number
- 1
- Flood Zone Code
- X
Listing courtesy of RE/MAX PALM REALTY. Contact: 941-743-5525
Mortgage Calculator
MFR MLS is the source of this information via Internet Data Exchange Program. All listing information is deemed reliable but not guaranteed and should be independently verified through personal inspection by appropriate professionals. Listings displayed on this website may be subject to prior sale or removal from sale. Availability of any listing should always be independently verified. Listing information is provided for consumer personal, non-commercial use, solely to identify potential properties for potential purchase. All other use is strictly prohibited and may violate relevant federal and state law. Data last updated on