8465 Belize Place, Wellington, FL 33414
- $1,100,000
- 4
- BD
- 4
- BA
- 2,499
- SqFt




- List Price
- $1,100,000
- Days on Market
- 83
- MLS#
- B26024581
- Year Built
- 2003
- Bedrooms
- 4
- Bathrooms
- 4
- Living Area
- 2,499
- Acres
- 0.19
- Building Name
- Village Walk
- MLS Area Major
- 5520
Property Description
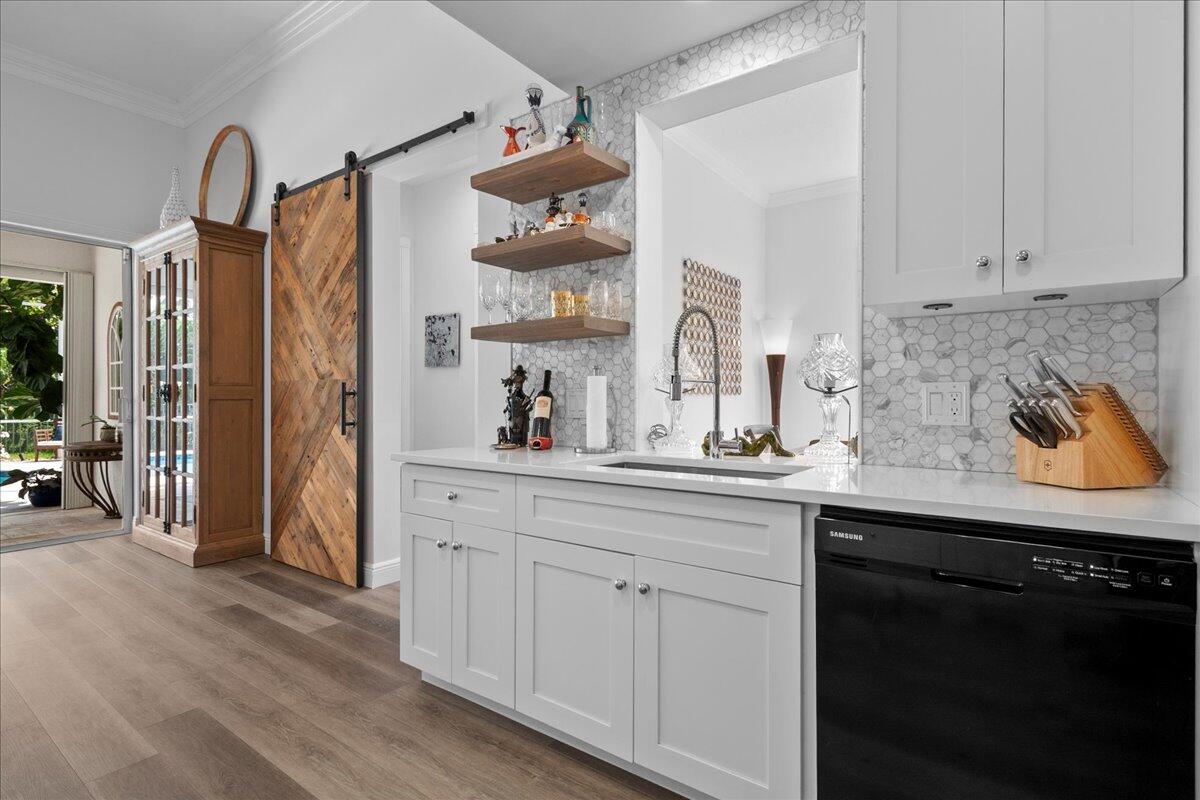
Experience refined living in a coveted Wellington address, offering easy access to Wellington's Equestrian venues, Palm Beach, and the area's pristine coastal destinations. Tucked within the exclusive, resort-style enclave of VillageWalk, this exceptional four-bedroom, four-bath pool residence exudes warmth, sophistication, and modern elegance—perfectly designed for both intimate living and grand entertaining. A gracious extended paver driveway leads to a stunning travertine veranda, where expansive windows immediately draw you into the home's light-filled, thoughtfully curated interiors. The open-concept floor plan flows seamlessly, creating an inviting ambiance enhanced by a screened enclosure that extends the living space to a beautifully appointed travertine pool deck. Here, a recently updated pool and custom landscape lighting set the stage for serene evenings and stylish outdoor gatherings. At the heart of the home, a renovated kitchen showcases contemporary finishes and impeccable craftsmanship, complemented by cohesive upgrades throughout that elevate the home's overall design aesthetic. The formal dining room offers versatility—ideal as an elegant entertaining space or easily transformed into a private den or fifth bedroom to suit your needs. Positioned on the community's western edge, the residence enjoys the rare advantage of close proximity to the gated entrance while maintaining a tranquil setting removed from nearby roadways. This is more than a home—it is a polished retreat where luxury, comfort, and location come together beautifully. Come discover the lifestyle that awaits.
Additional Information
- Taxes
- $6,651
- Hoa Fee
- $585
- Property Description
- Ranch
- Interior Features
- Breakfast Area, Cathedral Ceiling(s), Central Vacuum, Dining Area, Separate/Formal Dining Room, Dual Sinks, Entrance Foyer, Garden Tub/Roman Tub, High Ceilings, Living/Dining Room, Custom Mirrors, Main Level Primary, Multiple En Suite Bathrooms, Split Bedrooms, Separate Shower, Vaulted Ceiling(s), Walk-In Closet(s)
- Appliances
- Dryer, Dishwasher, Electric Range, Electric Water Heater, Freezer, Disposal, Ice Maker, Microwave, Oven, Range, Refrigerator, Vented Exhaust Fan, Water Heater, Washer
- Utilities
- Cable Connected, Electricity Connected, Sewer Available, Underground Utilities, Water Available
- Heating
- Central
- Air Conditioning
- Central Air, Ceiling Fan(s)
- Exterior Construction
- Block, Stucco
- Roof
- Barrel
- Foundation
- Slab
- Garage Spaces
- 2
- Elementary School
- Equestrian Trails
- Middle School
- Emerald Cove
- High School
- Palm Beach Central
Listing courtesy of Keller Williams Realty - Welli. Contact: