474 N Afterglow Circle, Crystal River, FL 34429
- $760,000
- 4
- BD
- 5
- BA
- 4,148
- SqFt








- List Price
- $760,000
- Days on Market
- 63
- MLS#
- A12030084
- Year Built
- 2002
- Bedrooms
- 4
- Bathrooms
- 5
- Baths Half
- 1
- Living Area
- 4,148
- Acres
- 0.74
- MLS Area Major
- 5940 - Other Florida County
Property Description
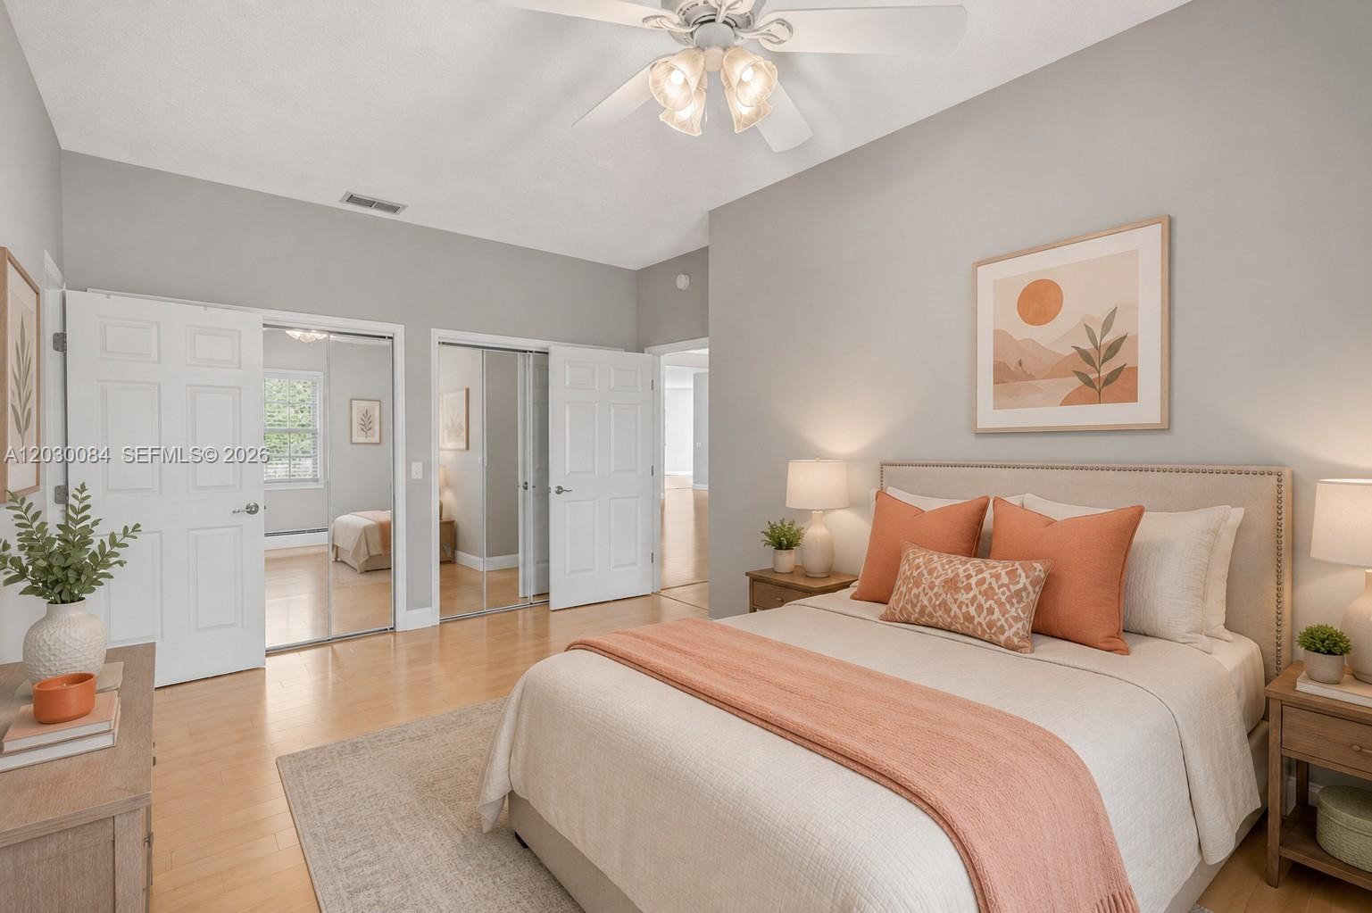
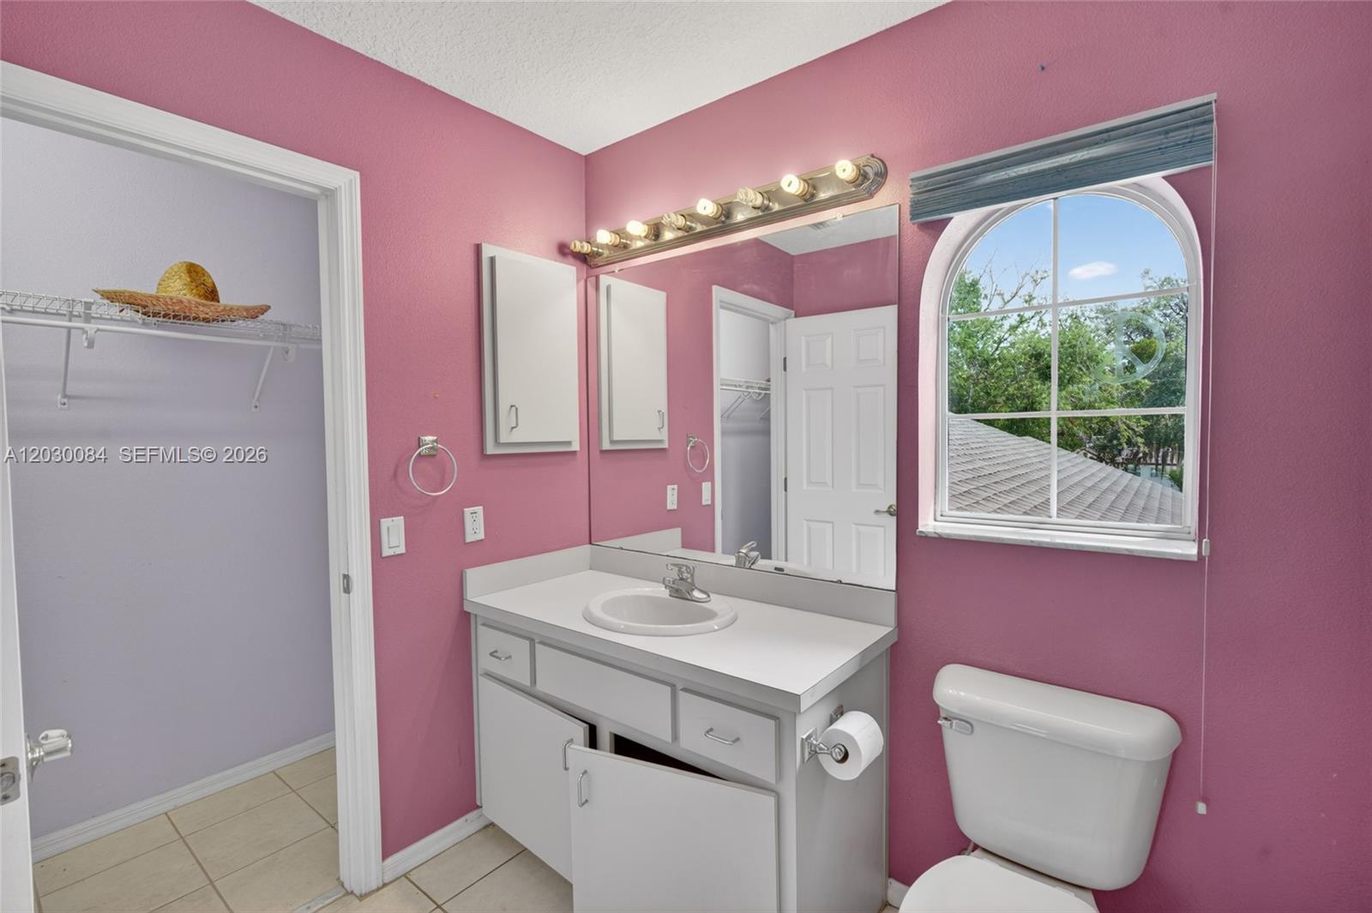
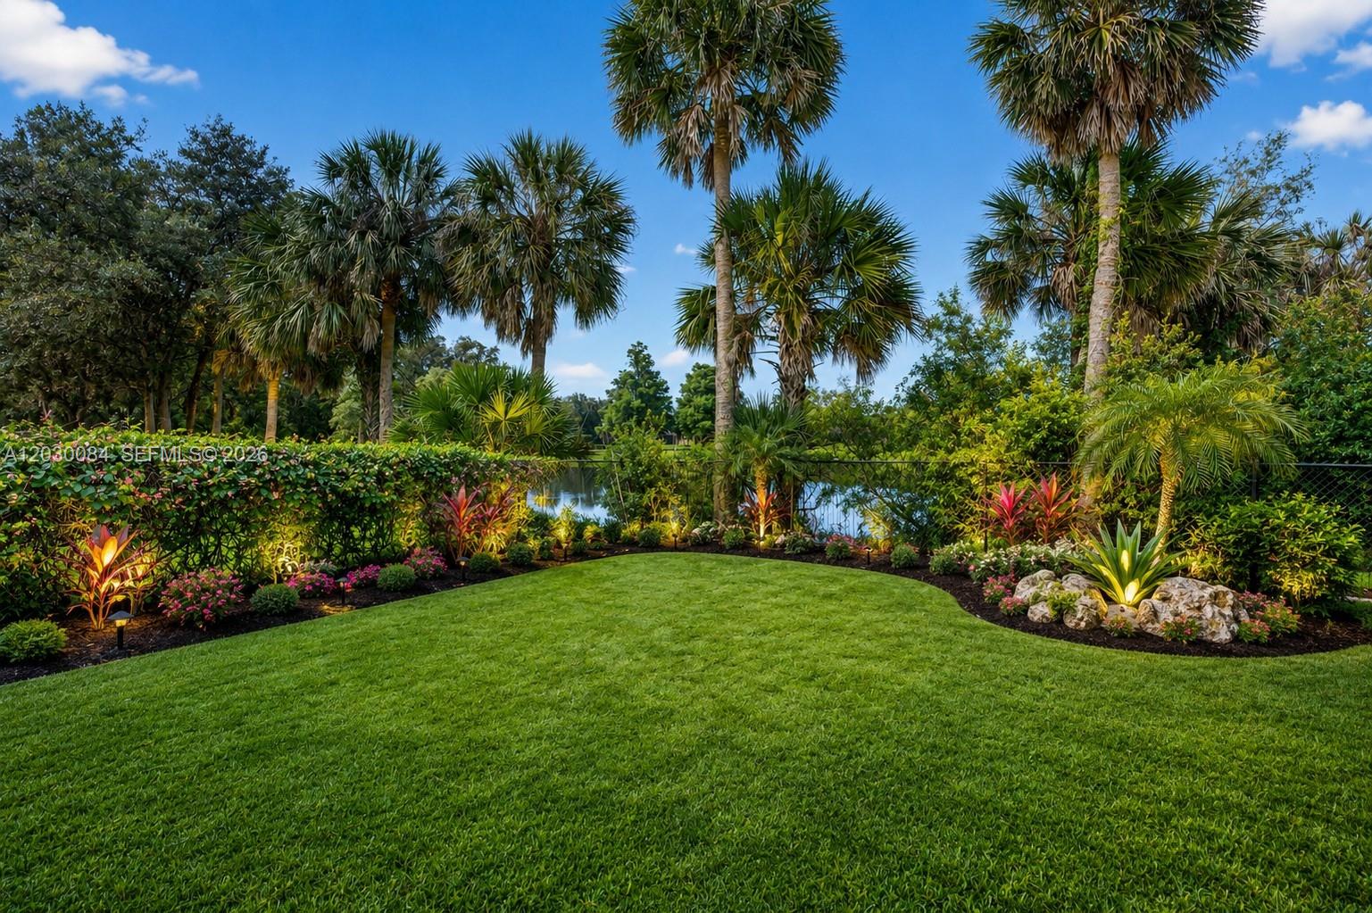
Discover an exceptional opportunity to own a home right on the Plantation Resort on Crystal River Golf Course, with NO HOA, no golf course fees! a championship golf course in the relaxed charm of Florida’s Nature Coast. Two-storied concrete block home - it is solidly built. Roof is only 3 years old. A/c replaced in 2016. Set on approximately 0.74 acres, this expansive custom residence offers more than 4,100 square feet of thoughtfully designed living space. Entering into a two-storied great room with a grand staircase, with four spacious bedrooms, including a separate guest suite, 4.5 bathrooms, generous gathering areas, and a 2-car garage, the home is perfectly suited for entertaining, multi-generational living. Large windows bring in abundant natural light. At the edge of the home - beyond the inviting pool, is the view of the golf course, and a scenic pond. Included with the home is an additional pond-front lot that may potentially be separated and independently developed, subject to Citrus County approval. A standout feature is the private guest suite with its own entrance. The guest suite has its own living room and partial kitchen as well as bedroom. Located within a golf course community, surrounded by mature landscaping, scenic pond views, and peaceful outdoor spaces, the property offers a serene retreat while remaining just minutes from Crystal River’s famous springs, boating, fishing, waterfront dining, shopping, and Gulf access. Virtual staging on some photos.
Additional Information
- Taxes
- $5,240
- Interior Features
- Bathtub, Dining Area, Separate/Formal Dining Room, Entrance Foyer, Kitchen/Dining Combo, Main Level Primary, Sitting Area in Primary, Split Bedrooms, Soaking Tub, Separate Shower, Vaulted Ceiling(s), Bar, Walk-In Closet(s)
- Appliances
- Dryer, Dishwasher, Electric Range, Electric Water Heater, Disposal, Refrigerator, Washer
- Utilities
- Cable Available
- Heating
- Central
- Air Conditioning
- Central Air, Ceiling Fan(s), Electric
- Exterior Construction
- Block
- Roof
- Shingle
- Garage Spaces
- 2
Listing courtesy of Open Spaces International, Inc. Contact: