12321 Fort King Highway, Tampa, FL 33592
- $115,000,000
- 9
- BD
- 26
- BA
- 36,361
- SqFt







- List Price
- $115,000,000
- Days on Market
- 94
- MLS#
- A12007641
- Year Built
- 2012
- Bedrooms
- 9
- Bathrooms
- 26
- Baths Half
- 14
- Living Area
- 36,361
- MLS Area Major
- 5940 - Other Florida County
Property Description
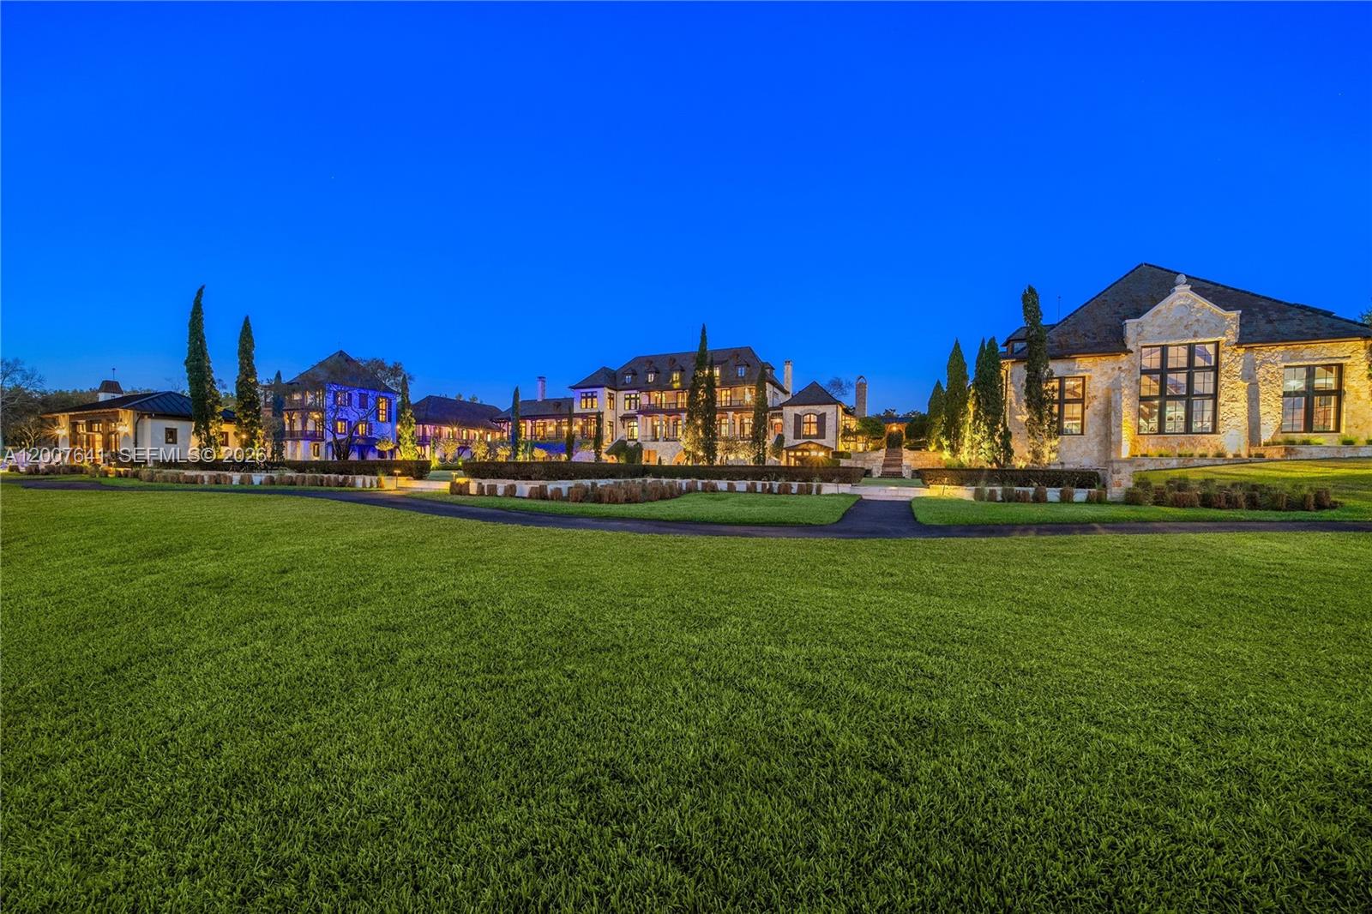
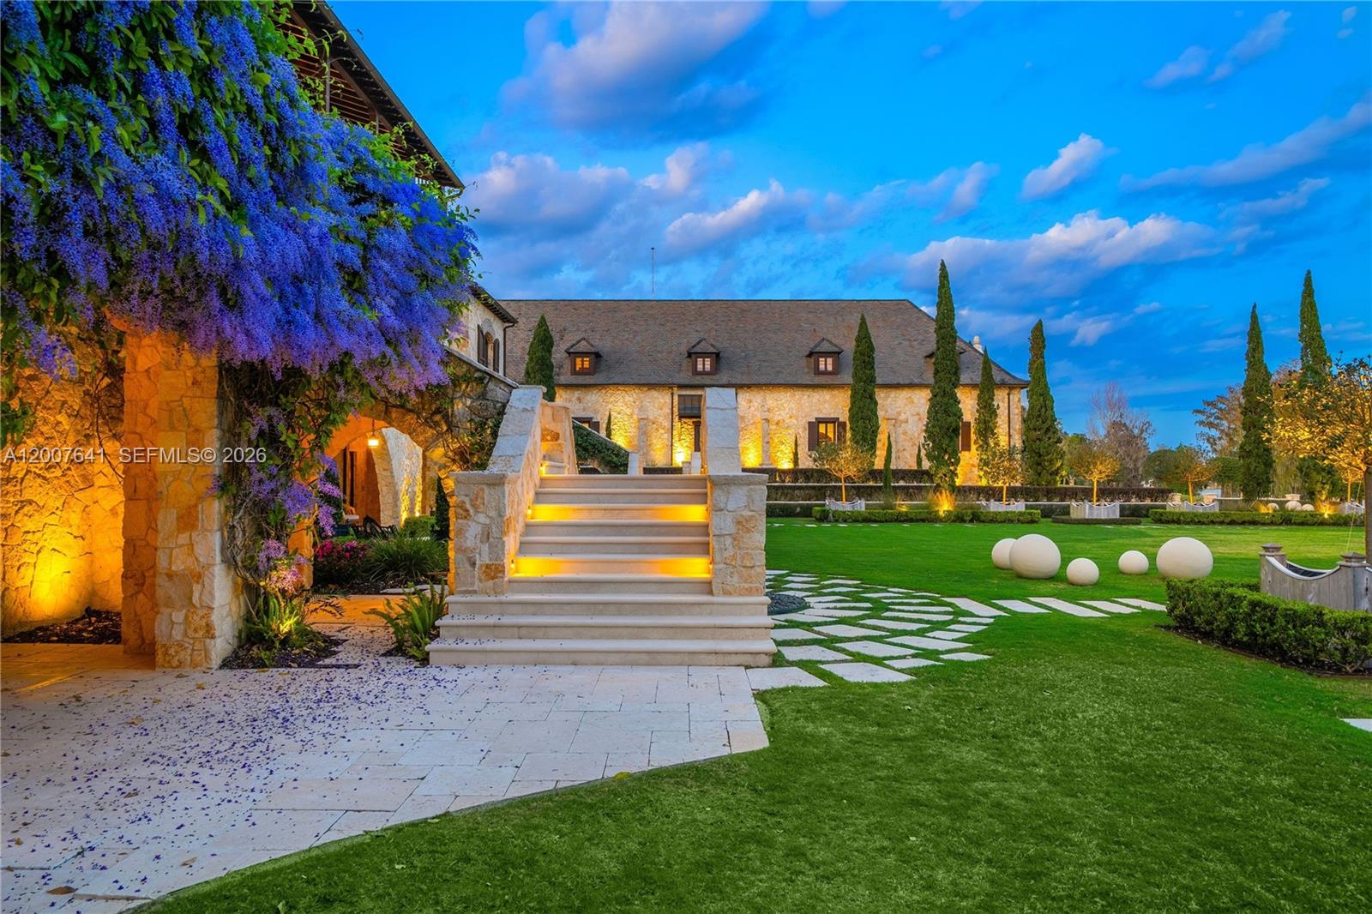
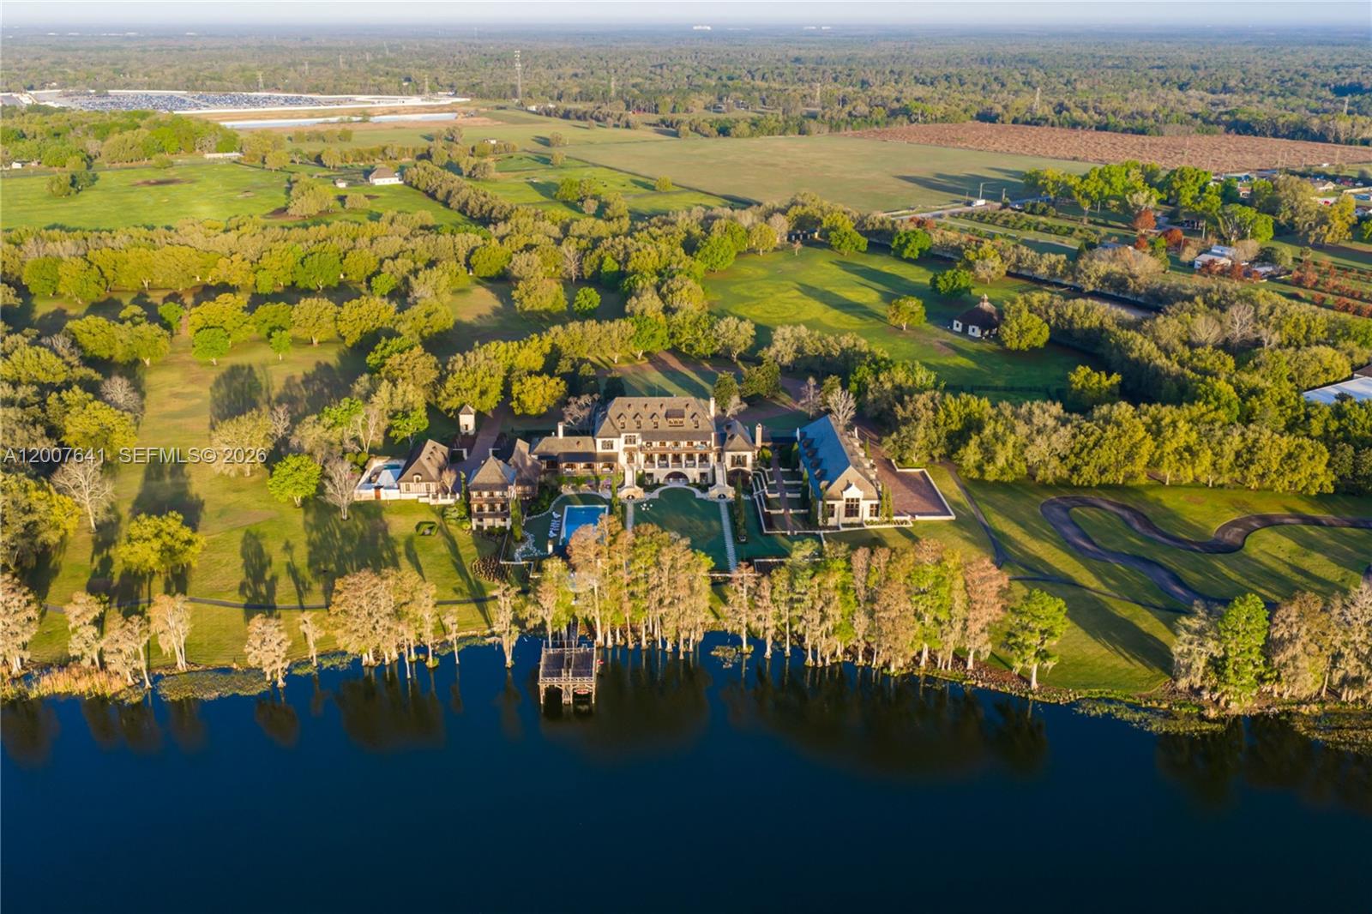
One of the most significant private estates ever built in Florida and the U.S., The Oaks Estate is an extraordinary 87-acre lakefront compound on Lake Thonotosassa, with arrival by seaplane or helicopter. Ideally located 10 min. to the executive airport and 20 min to Tampa, this authentic French Normandy château offers unmatched scale, privacy, and permanence. A 36-acre stone-walled compound anchors the estate, complemented by a 51-acre greenbelt reserve. Entry begins at a gas lamp–lit guardhouse, leading beneath mature oaks to a grand arrival of fountains and a limestone-clad residence. The 42,782 SF home showcases exceptional craftsmanship in stonework, and millwork, featuring hand-scraped French oak floors in Versailles and herringbone patterns. The grand salon with pillowtop limestone floors, opens through a gallery of 12ft arched mahogany doors to terraces framed by solid limestone columns, an architectural feat rarely seen in residential setings. The culinary wing features bespoke La Cornue Cheateau appliances, a butler’s kitchen, and family room.The Oak Room lounge offers a full service bar, wine storage, limestone fireplace and concealed theater. AWow factors: a 24-car automotive museum with a floating glass boardroom, bowling alley, billiards, cinema, wellness center with gym/spa, hammam/sauna, and indoor saltwater pool. Outdoors: 72' pool, pool house, go-kart circuit, boathouse, 1 mile jogging path, pro-equestrian, and operations comopund with automotive workshop.
Additional Information
- Taxes
- $139,286
- Property Description
- Split Level
- Interior Features
- Wet Bar, Breakfast Bar, Bidet, Built-in Features, Breakfast Area, Bathtub, Closet Cabinetry, Central Vacuum, Dining Area, Separate/Formal Dining Room, Dual Sinks, Entrance Foyer, Eat-in Kitchen, Elevator, Garden Tub/Roman Tub, High Ceilings, Jetted Tub, Kitchen Island, Custom Mirrors, Multiple En Suite Bathrooms, Pantry
- Appliances
- Dryer, Dishwasher, Electric Water Heater, Free-Standing Freezer, Disposal, Gas Range, Gas Water Heater, Ice Maker, Microwave, Oven, Refrigerator, Solar Hot Water, Trash Compactor, Water Purifier, Washer
- Utilities
- Cable Available
- Heating
- Central, Electric
- Air Conditioning
- Central Air, Electric
- Exterior Construction
- Brick, Block, Stone Veneer
- Roof
- Slate
- Garage Spaces
- 36
Listing courtesy of One Sotheby's International Realty. Contact: