769 Hookline Circle, Loxahatchee, FL 33470
- $949,000
- 6
- BD
- 5
- BA
- 3,662
- SqFt






- List Price
- $949,000
- Days on Market
- 96
- MLS#
- A11998867
- Year Built
- 2023
- Bedrooms
- 6
- Bathrooms
- 5
- Baths Half
- 1
- Living Area
- 3,662
- Acres
- 0.30
- Building Name
- Arden
- MLS Area Major
- 5590
Property Description
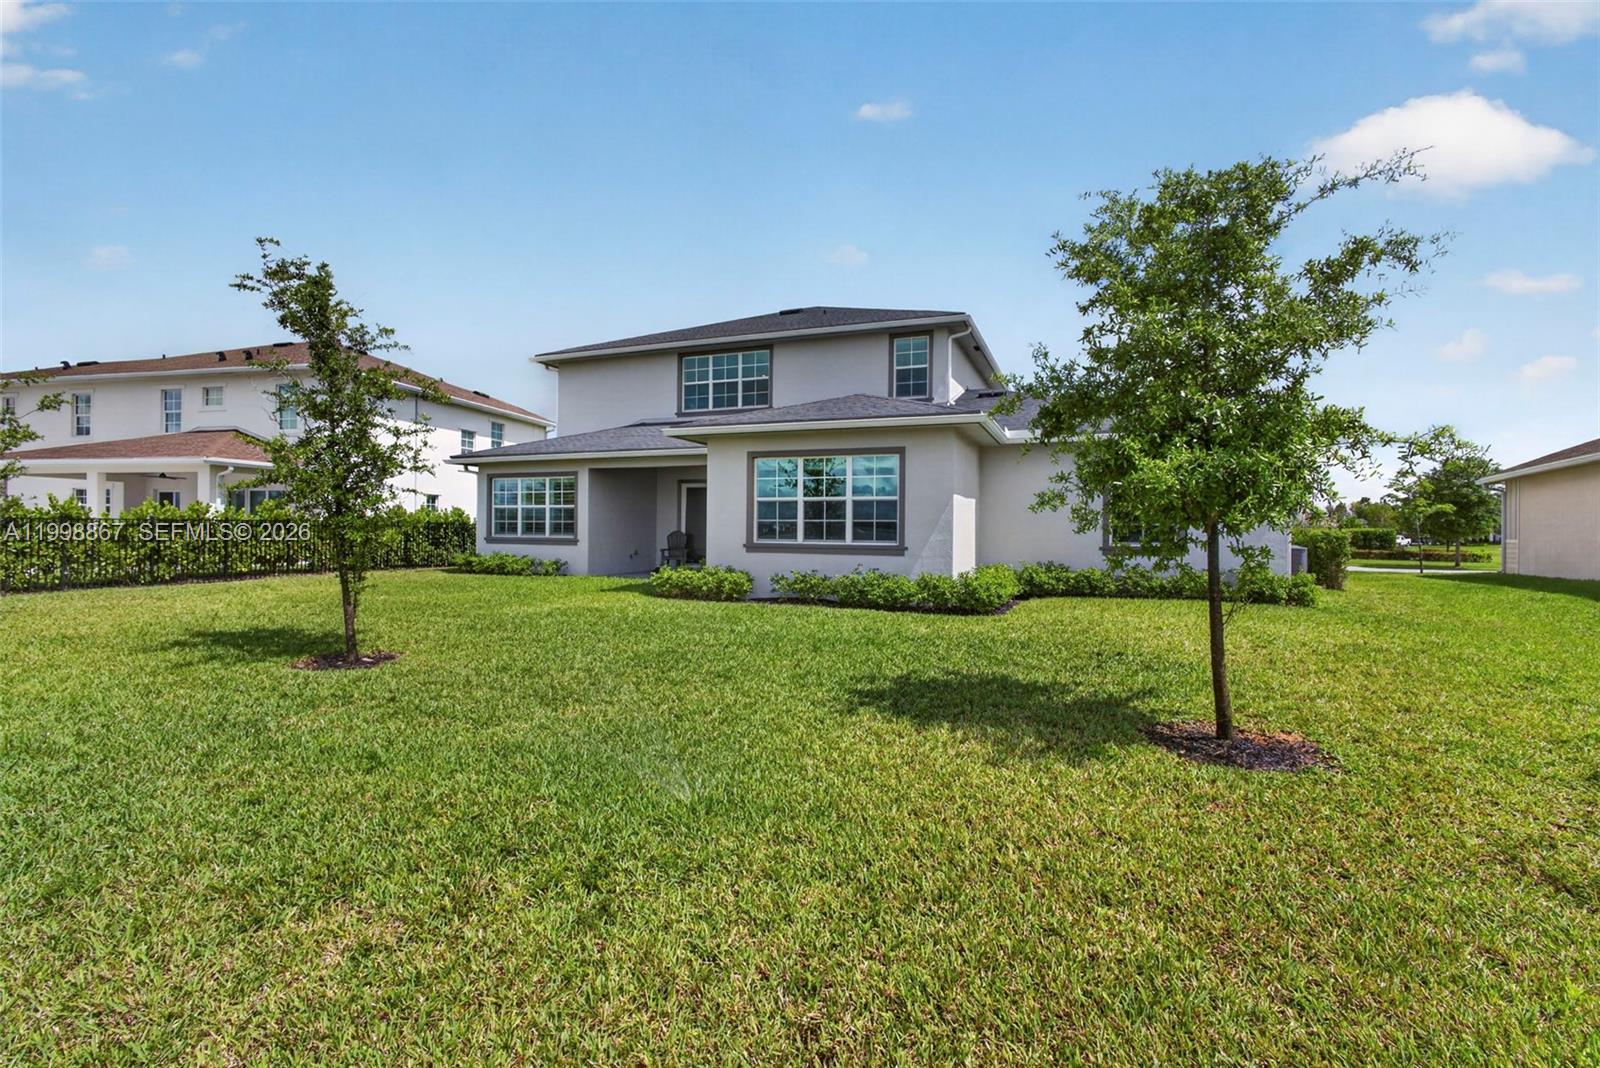
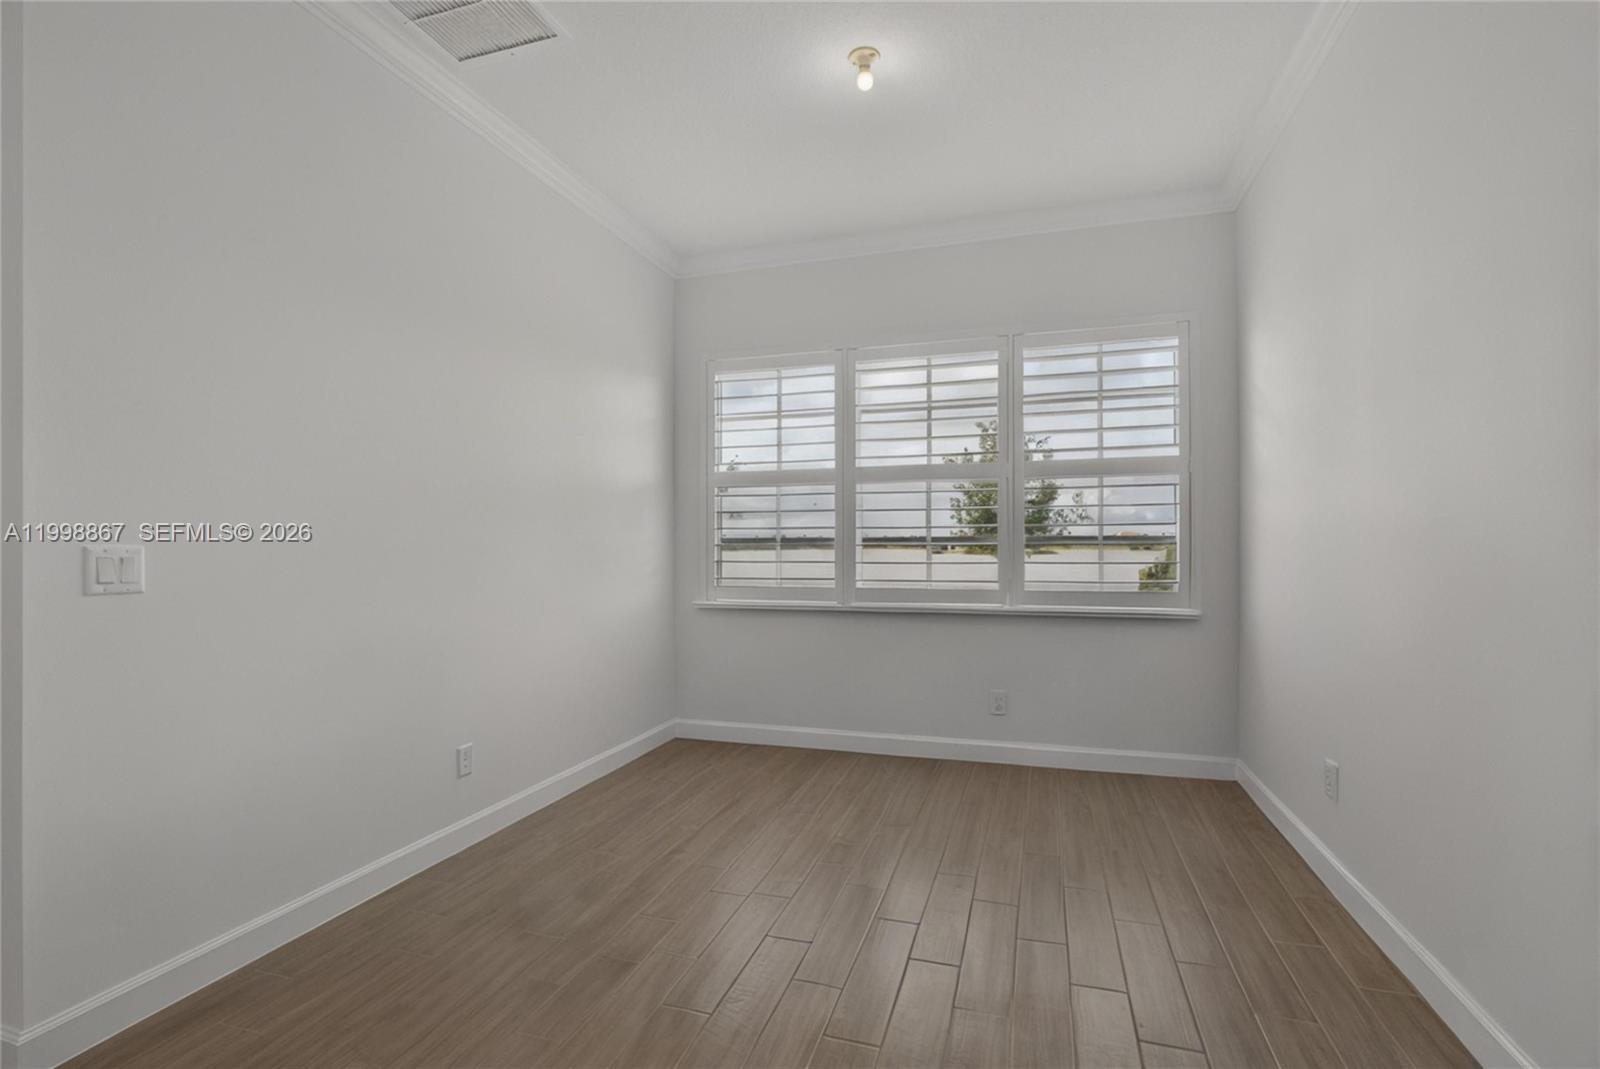
Welcome to the Award Winning Master Planned Gated Arden Community & this stunning Direct Lakefront Newly Built Residence at 769 Hookline Circle on Millionaire’s row. Compare to 679 Hookline similar size, just closed $1,340,000. Just add your pool and deck in this huge backyard and you have plenty of equity. 6 bedrooms + Loft, 4.5 baths, all impact windows & doors, fine finishes. 1st Floor has the primary Suite w/dual walk in closets & huge bath, Great room, dining, breakfast area, oversized gourmet quartz island kitchen, office (could be 6th bedroom if a door & closet is added), great for multi-generational living, or a buyer who needs a 2nd room downstairs), laundry, 3 car garage. Your upstairs has a loft area, 2 more junior en-suite bedrooms and 2 jack & Jill style bedrooms. Enjoy fishing right from your backyard. Probably the nicest amenities anywhere: 1200 acres include miles of trails & lakes for kayaking & fishing, 2 clubhouses, resort style pools, state of the art fitness center, Skate & dog park, tennis, pickleball, basketball, boat ramp, fishing piers, skate park, and a 5 acre working farm with organic produce, eggs, honey, meat & endless social events. Just come by on Friday evenings and Saturdays and see an amazing sense of community that you won’t find anywhere else. Zoned for the top rated Wellington K-12 Schools plus walking distance to the new Saddle View Elementary School now open. 3 miles to Palm Beach state College Campus. The backyard pool photos are virtual renderings. Conventional,FHA,VA financing is okay, large dogs okay, renting okay.
Additional Information
- Taxes
- $16,272
- Hoa Fee
- $326
- Interior Features
- Built-in Features, Bathtub, Closet Cabinetry, Dining Area, Separate/Formal Dining Room, Dual Sinks, Entrance Foyer, Eat-in Kitchen, Family/Dining Room, Garden Tub/Roman Tub, High Ceilings, Kitchen Island, Main Level Primary, Pantry, Soaking Tub, Separate Shower, Walk-In Closet(s)
- Appliances
- Dryer, Dishwasher, Disposal, Gas Water Heater, Microwave, Oven, Refrigerator, Washer
- Utilities
- Cable Available
- Heating
- Central
- Air Conditioning
- Central Air
- Exterior Construction
- Block
- Roof
- Shingle
- Garage Spaces
- 3
- Elementary School
- Binks Forest
- Middle School
- Wellington Landings
- High School
- Wellington
Listing courtesy of Keller Williams Dedicated Professionals. Contact: