255 Ocean Boulevard, Golden Beach, FL 33160
- $79,500,000
- 7
- BD
- 14
- BA
- 17,507
- SqFt








- List Price
- $79,500,000
- Days on Market
- 172
- MLS#
- A11956911
- New Construction
- Yes
- Year Built
- 2026
- Bedrooms
- 7
- Bathrooms
- 14
- Baths Half
- 2
- Living Area
- 17,507
- Acres
- 0.65
- MLS Area Major
- 2120
Property Description
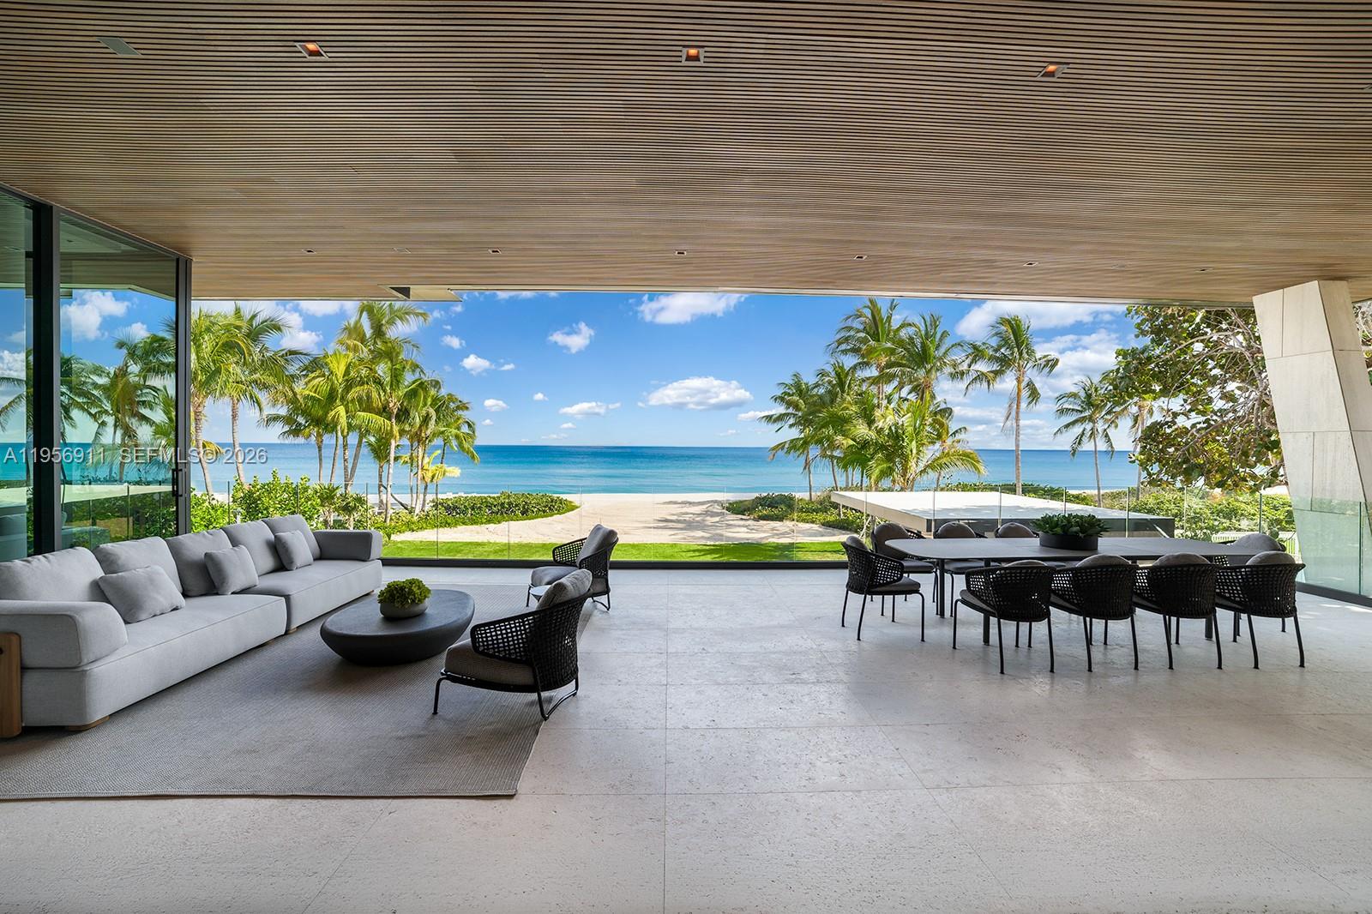
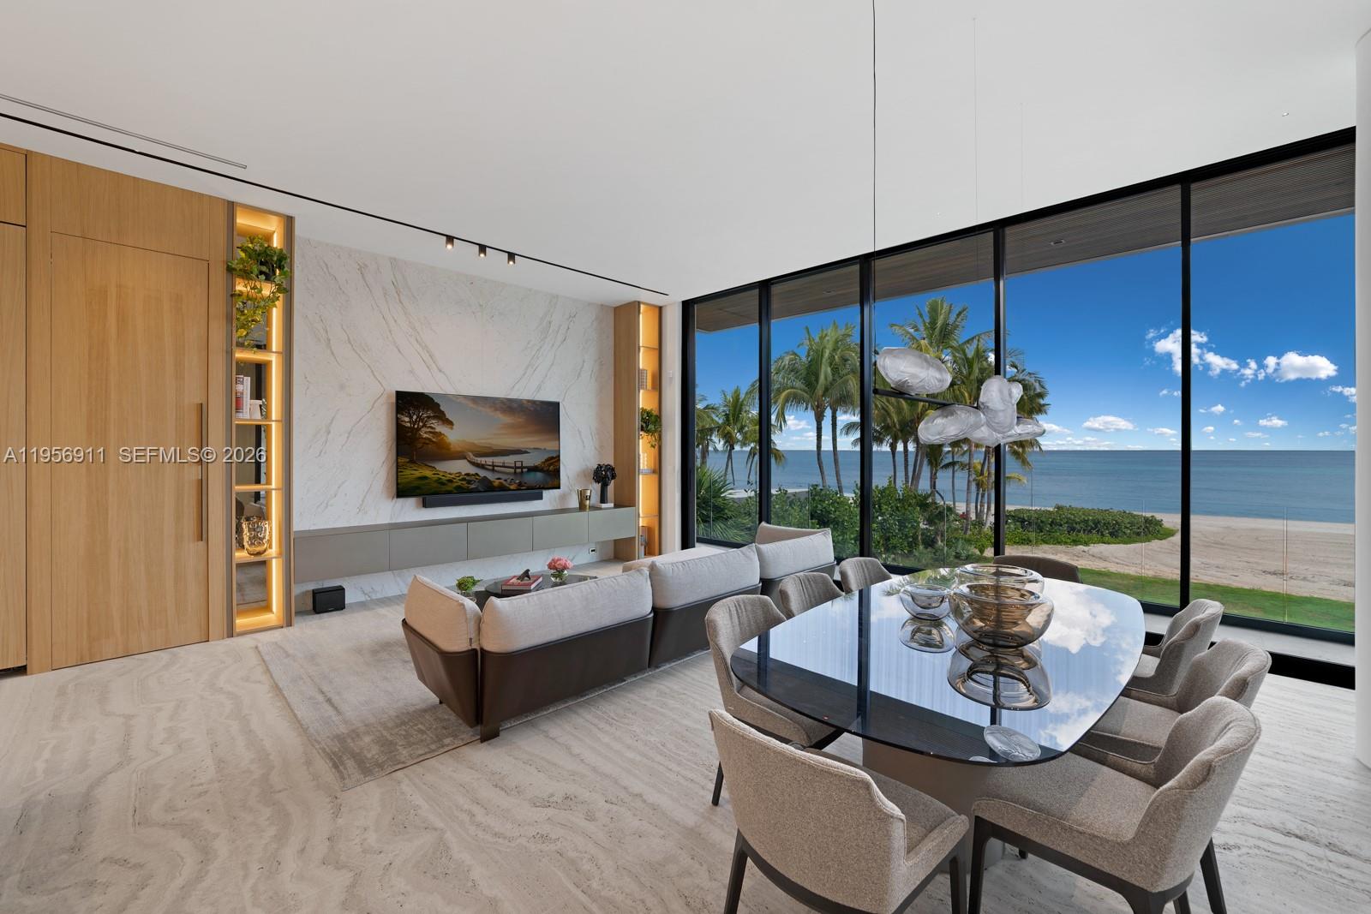
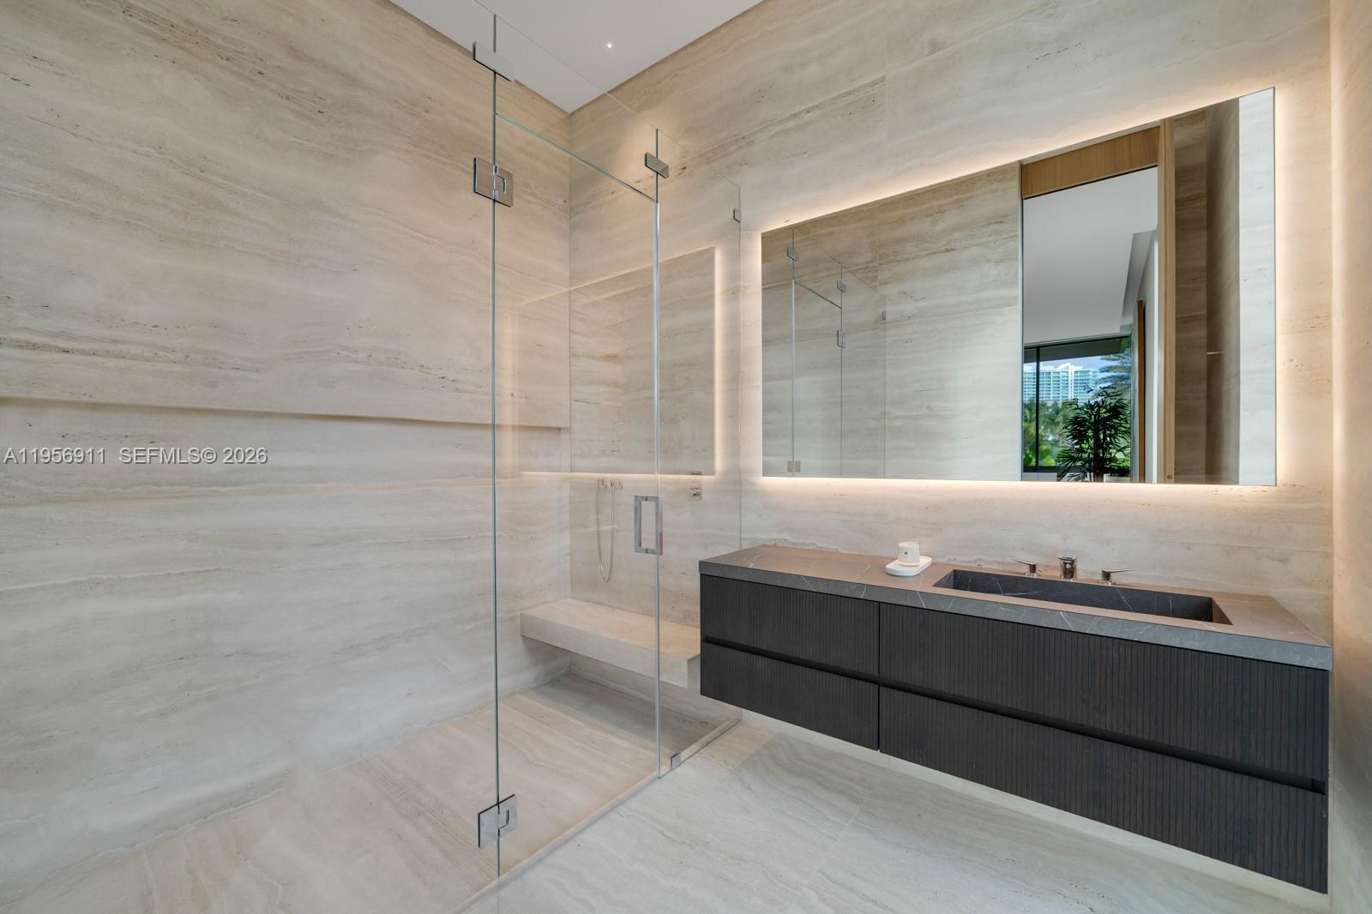
Step Inside With Me! 255 Ocean: the most magnificent modern mansion debuts at a new price on the private sands of Golden Beach. Newly completed by TREO and SDH Studio, the façade is draped in greenery and natural stone with no stucco in site. Experience 23’ ceilings upon arrival, a sculptural travertine staircase, and infinite ocean views. Book-matched travertine floors echo the organic movement of the sand. White oak millwork and paneled walls exclusively by La Dolce Vita introduces Italian craftsmanship at every turn. The hosting spaces unfold seamlessly from the beachside entertainment level to the formal salon with centerpiece marble bar, and the ultimate upstairs media room. The oceanfront kitchen showcases monolithic curved islands, Dornbracht fixtures, a breakfast TV lounge, and chef's kitchen. The primary suite is clad in warm oak featuring dual dressing rooms, a hand-carved soaking tub sculpted from a single block of stone and a nearby office suite. Designed for longevity, wellness is woven throughout - fitness studio, massage room, sauna, cold plunge, and enhanced air quality. Outdoors, a 75’ lap pool pairs with an oversized jacuzzi, while the rooftop offers an additional pool & spa overlooking the beach. More highlights include theater, dedicated office, guest house, 2 elevators, staff room, garage, carport and motor court. Contemporary yet warm, tropical yet refined, this home is designed not just to be admired, but to be lived in. 1 of only 60 homes on the sand.
Additional Information
- Taxes
- $353,796
- Property Description
- Contemporary
- Interior Features
- Built-in Features, Bathtub, Dual Sinks, Entrance Foyer, Elevator, Living/Dining Room, Pantry, Sitting Area in Primary, Soaking Tub, Separate Shower, Upper Level Primary, Bar
- Appliances
- Dryer, Dishwasher, Disposal, Gas Range, Ice Maker, Microwave, Oven, Refrigerator, Washer
- Heating
- Central, Electric
- Air Conditioning
- Central Air, Electric
- Exterior Construction
- Block
- Roof
- Concrete
- Garage Spaces
- 2
- Middle School
- Highland Oaks
- High School
- Alonzo and Tracy Mourning
Listing courtesy of Douglas Elliman. Contact: